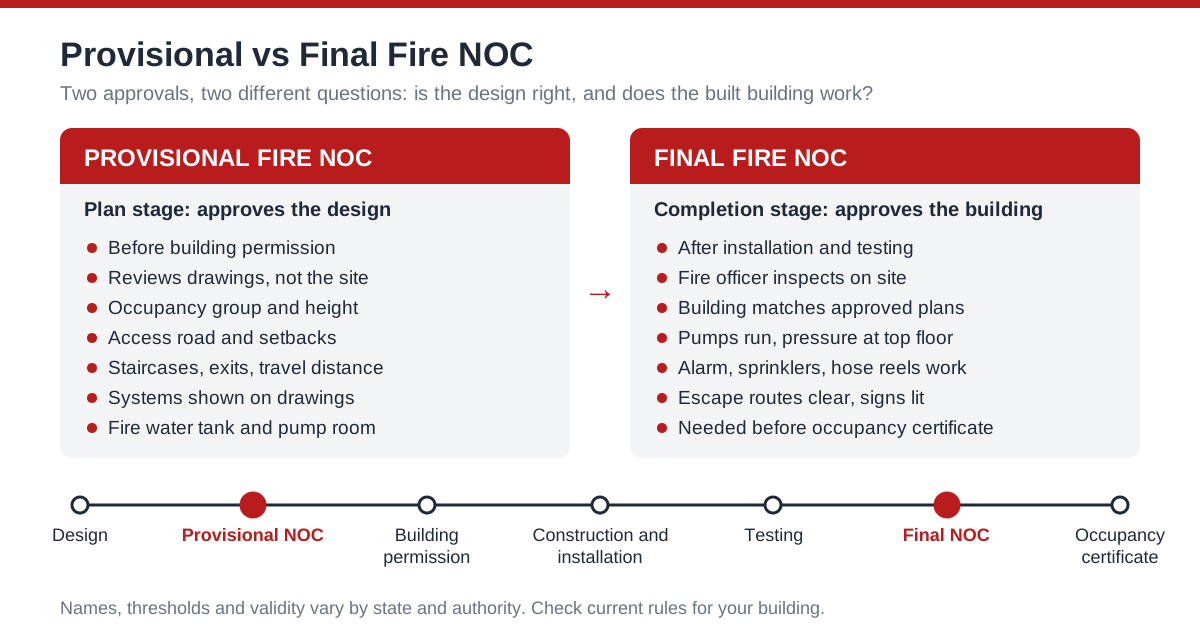
Quick answer: A provisional fire NOC is the fire authority's clearance of your building plans before or during construction, confirming that the design provides the required means of escape and fire-fighting arrangements. A final fire NOC is issued after construction, once the fire systems are installed, tested and inspected on site, and it is normally needed before an occupancy certificate is granted or the building is put to use. The provisional NOC approves the drawings; the final NOC approves the real building.
A provisional fire NOC and a final fire NOC are two different stages of the same approval, and confusing them is one of the most common reasons projects stall at handover. Builders often assume the clearance they received at plan stage is enough to open the building. Owners of older premises sometimes hold only a provisional NOC from years ago and believe they are covered. Hospitals, schools and factories in particular get caught out when an inspection, a licence renewal or an insurance claim asks for the final certificate and it does not exist.
This guide explains what each certificate is, when you need it, what the fire officer looks at in each stage, how the two connect to building permission and the occupancy certificate, and what tends to go wrong in between. It is written for building owners, architects, builders, factory managers and hospital and school administrators, with examples from Madhya Pradesh where we work, and general notes on how other states differ.
What a Fire NOC Is and Why There Are Two Stages
A Fire No Objection Certificate (Fire NOC) is a document issued by the fire authority with jurisdiction over your building, stating that it has no objection to the building being constructed or occupied from a fire and life safety point of view. In most Indian cities the fire authority sits within the municipal corporation or urban local body, or within a state fire and emergency services department. The technical basis for its decisions is usually Part F (Fire and Life Safety) of the National Building Construction Standards 2026 (NBCS 2026, SP 7:2026), which replaced NBC 2016 Part 4 from 30 April 2026, read with the state's building bye-laws or development rules and any state fire services law. State rules may still cite the 2016 edition until they are updated.
Fire safety in a building has two halves. The first half is designed in: the number and width of staircases, travel distances to exits, fire separation between floors and shafts, access roads for fire tenders, the location and capacity of water tanks and pump rooms, the routing of hydrant and sprinkler pipework, and the fire resistance of structural elements. These decisions are made on drawings, and changing them after the slab is cast is expensive or impossible. The second half is built in: whether the pumps actually deliver the required pressure, whether the detectors are wired and zoned correctly, whether the fire doors close and latch, whether the extinguishers are the right type and in the right places.
The two-stage NOC mirrors those two halves. The provisional stage checks the design before it is locked in concrete. The final stage checks that what was built matches the approved design and works. The table below gives the short version.
| Aspect | Provisional Fire NOC | Final Fire NOC |
|---|---|---|
| Stage | Before or alongside building permission, before construction | After construction and installation of fire systems |
| What is assessed | Architectural and fire drawings, design basis | The completed building and working systems on site |
| Main inputs | Plans, sections, elevations, site plan, fire fighting layout, occupancy and height details | Installation drawings, test certificates, pump and system test results, as-built layouts, inspection by fire officer |
| Site inspection | Sometimes, for access and setbacks | Always, with live demonstration of systems |
| Typical use | Supports building permission or plan sanction | Supports occupancy or completion certificate, trade and health licences, insurance |
| Lets you occupy the building? | No | Yes, from a fire safety point of view |
| Validity | Tied to the construction stage; varies by authority, check current rules | Fixed period with renewal; varies by authority and occupancy, check current rules |
Not every authority uses the same names. You will see "provisional NOC", "fire plan approval", "fire clearance for building permission", "NOC for construction" or "in-principle approval" for the first stage, and "final NOC", "fire safety certificate", "NOC for occupancy" or simply "fire NOC" for the second. Some states also issue a temporary NOC for a defined period while minor deficiencies are closed out. The names change, but the logic of design approval followed by as-built approval is almost universal.
The Provisional Fire NOC in Detail
When the Provisional Fire NOC Is Needed
You generally need a provisional fire NOC (or the local equivalent) when the building, by its height, occupancy, floor area or number of occupants, falls within the categories that the local rules say need fire department clearance at plan stage. High-rise buildings, which NBC 2016 defined as 15 m or more in height, almost always need it. So do most hospitals, nursing homes, schools and coaching institutes above modest sizes, assembly buildings such as cinemas, banquet halls and auditoriums, malls and large shops, hotels, industrial buildings and storage and hazardous occupancies. Small single-family houses and low-rise residential plots usually do not.
The exact thresholds (height, built-up area, number of floors, occupant load) are set by the state building rules and vary between states and sometimes between cities. We do not quote a single threshold here because getting it wrong is costly. Confirm the trigger for your building with the fire authority or a fire consultant before you lodge the building permission application.
What the Fire Officer Checks at Plan Stage
At the provisional stage the fire officer is reviewing paper, but they are thinking about a real fire and a real fire tender. The questions they ask are practical.
- Occupancy classification. Which NBC occupancy group does the building fall into, from Group A residential through to Group J hazardous? Mixed-use buildings are judged against the most demanding occupancy or with separation between uses.
- Height and access. Is the building height measured correctly? Is there a motorable access road of adequate width around the building, with turning space and hard standing for fire appliances? Are the setbacks clear of permanent obstructions?
- Means of escape. Are there enough staircases, are they wide enough for the occupant load, are travel distances within limits, are the staircases enclosed and ventilated as required, and do exits discharge to a safe open space?
- Compartmentation. Are floors, shafts, lift lobbies and service ducts separated with fire-rated construction? Are refuge areas provided where height demands them?
- Fire-fighting installations. Do the drawings show the systems required for this occupancy and height: portable extinguishers, hose reels, wet riser or downcomer, yard hydrants, automatic sprinklers, detection and alarm, public address, exit signage and emergency lighting? The NBC sets these out by occupancy and height, and the fire safety requirements by building type guide walks through them.
- Water and pumps. Is the underground and overhead fire water storage sized for the systems shown, and is a pump room with main, standby and jockey pumps provided where required? The fire hydrant system design guide explains how these are sized.
- Special risks. Basements, car parking, kitchens, transformer and DG rooms, LPG banks, server rooms and storage of flammables each attract specific requirements.
If the drawings satisfy these points, the authority issues the provisional NOC, often with conditions. Read the conditions carefully. They become the checklist the same department will use when you come back for the final NOC.
Documents for the Provisional Stage
Typical submissions include the site plan, floor plans, sections and elevations with dimensions, area statements, the fire-fighting layout showing each system, the schematic of pump room and water storage, and ownership and building permission references. The full list differs by authority and occupancy, so we keep the detailed checklist in a separate guide: see fire NOC documents required.
The Final Fire NOC in Detail
When the Final Fire NOC Is Needed
The final fire NOC is needed before the building is occupied or used for its intended purpose. In practice it is requested at several points:
- By the municipal body or development authority before it issues the occupancy certificate or completion certificate.
- By the health department when a hospital or nursing home applies for or renews registration.
- By the education department or affiliating board for schools and coaching institutes.
- By licensing authorities for hotels, restaurants, cinemas and banquet halls.
- By factory and industrial safety regulators and, often, by insurers and lenders.
- Whenever a fire department inspection or enforcement drive visits an occupied building.
This is why "fire NOC before occupancy certificate" is the sequence that matters for builders. A building can be structurally complete, finished and furnished, and still be legally unusable because the final fire NOC has not been issued.
What the Fire Officer Checks at Final Stage
The final inspection is a site visit, and the fire officer wants to see systems work, not just exist. Expect them to:
- Compare the building with the approved plans. Additional floors, enclosed balconies, mezzanines, changed staircase positions or a change of use from what was sanctioned are the fastest route to refusal.
- Walk the escape routes. Staircases must be clear, doors must open in the direction of escape where required, fire doors must self-close, and exit signage and emergency lighting must work, including on battery.
- Start the pumps. The main electric pump, the diesel standby and the jockey pump are run, and pressures are observed at the remotest and highest hydrant or landing valve. Weak pressure here is a common failure.
- Test hose reels and landing valves. Hoses are run out, nozzles operated, and couplings checked against the relevant Indian Standards.
- Trigger the alarm. A detector or manual call point is activated and the officer checks that the panel identifies the zone or device and that sounders are audible across the building. The fire alarm system types guide covers what makes an alarm installation compliant.
- Check sprinklers. Installation control valves, flow switches and test valves are operated; coverage and head spacing are checked against the drawings. See the sprinkler design guide.
- Inspect extinguishers. Type, rating, number and location are checked, along with refill and test dates. The fire extinguisher types guide explains selection and placement.
- Look at water storage. The fire reserve must be available and not shared in a way that lets domestic use drain it.
- Review records. Test certificates, commissioning reports, as-built drawings, and the name of the person responsible for maintaining the systems.
If everything is in order the final NOC is issued, sometimes with conditions about maintenance, training or periodic inspection. If not, you receive a list of deficiencies and must rectify and request re-inspection.
Provisional vs Final Fire NOC: The Key Differences
Seen side by side, the provisional vs final fire NOC distinction comes down to five points.
| Question | Provisional | Final |
|---|---|---|
| What does it prove? | That the design is acceptable | That the building as built is acceptable |
| Who prepares most of the submission? | Architect with fire consultant | Fire contractor and consultant, with owner |
| What can cause refusal? | Inadequate access, escape, compartmentation or systems on drawings | Deviations from plans, systems not working, missing records |
| What happens next? | Construction and installation proceed | Occupancy certificate, licences, operation |
| Does it expire? | Linked to construction; check current rules | Yes, renewal needed; check current rules |
A provisional NOC never substitutes for a final NOC. If you are operating a building on a provisional NOC alone, you are, in most jurisdictions, operating without fire clearance. The same applies to a final NOC that has lapsed: the fire NOC renewal guide covers what renewal involves.
How the Two NOCs Fit Into Building Permission and Occupancy
For a typical new building that needs fire clearance, the sequence runs like this.
- Concept design. The architect fixes occupancy, height, number of floors and core layout. This is the cheapest moment to get fire planning right. Ask your fire consultant to review the concept before plans are frozen.
- Fire design and drawings. The fire consultant prepares the fire-fighting layout, pump room and tank details, and escape analysis, consistent with the applicable NBC edition and state rules.
- Provisional fire NOC application. Filed with the fire authority, often through the same portal used for building permission. In Madhya Pradesh this is generally the e-Nagarpalika system; see our fire NOC process in Madhya Pradesh guide.
- Building permission. Issued once the fire clearance and other approvals are in place.
- Construction. Structural work proceeds. The fire contractor should be appointed early enough to coordinate sleeves, shafts, tank inlets and pump room civil works.
- Installation of fire systems. Hydrants, risers, sprinklers, alarm, extinguishers, signage and emergency lighting are installed to the approved design. Our fire fighting system installation page describes what this covers.
- Testing and commissioning. Hydrostatic tests on pipework, pump performance tests, alarm cause-and-effect tests, sprinkler flow tests. Records are compiled.
- Final fire NOC application and inspection. Filed with as-built drawings and test records; the fire officer inspects.
- Occupancy certificate. The local body issues it once the final fire NOC and other completion requirements are satisfied.
- Operation, maintenance and renewal. Systems are maintained, records kept, and the NOC renewed before it expires.
Notice that the provisional fire NOC for building permission is step 3, and the final fire NOC before occupancy certificate is step 8. Everything between those steps decides whether step 8 goes smoothly.
What Goes Wrong Between Provisional and Final
Most refusals at final stage are not about a missing system. They are about gaps between approved and built, or systems that exist but do not perform.
Design Changes Without Re-Approval
A client adds a floor, converts a terrace into a hall, encloses a parking floor for storage, or changes a commercial floor into a hospital ward. Each of these can change the occupancy group, the height category, the occupant load or the systems required. If the provisional approval is not revised, the final inspection will find a building that does not match the file. Talk to your fire consultant before any change, not after.
Underperforming Pumps and Pipework
Pumps selected from a catalogue without checking the actual head to the highest outlet, undersized suction pipes, air locks, closed or partly open valves, and missing non-return valves all show up as low pressure at the top floor. A proper hydraulic check and a performance test before the inspection avoids this.
Water Storage That Is Not Really Reserved
A shared tank where the domestic suction sits at the bottom will leave the fire reserve empty after a busy morning. Fire reserve must be protected by design, usually by separate tanks or by draw-off arrangements that leave the required volume untouched.
Alarm Systems That Are Installed but Not Commissioned
Detectors fitted but not programmed, zones not labelled, sounders inaudible in parts of the building, no battery backup, or a panel in a locked room. These are commissioning failures, and they are avoidable with a structured test before the inspection.
Escape Routes Obstructed in Use
In occupied or partly occupied buildings, the staircase becomes storage, fire doors are wedged open, and exit signs are hidden by signage. Even if the systems are perfect, the officer will not issue a final NOC with blocked escape routes.
Missing Paperwork
Test certificates for hoses, extinguishers and pumps, hydrostatic test records, as-built drawings and the commissioning report should be in one file. A missing record can delay an otherwise compliant building by weeks.
A pre-inspection walk-through, essentially a mini fire safety audit against the provisional NOC conditions and NBC requirements, catches most of these issues while there is still time to fix them. The fire safety audit checklist lists the points we cover.
Worked Example: A 6-Storey Hospital Building
The example below is illustrative. The numbers are chosen to show the process, not to state a rule for any specific city. Confirm the actual requirements for your building with the fire authority.
The project. A private hospital on a corner plot, ground plus five floors, with a basement for parking and services. Building height to the terrace level is about 21 m, so it is a high-rise under NBC's 15 m definition. Occupancy is institutional (hospital). Roughly 80 beds, an operation theatre suite, ICU, diagnostic block and a cafeteria.
Provisional stage. The architect and fire consultant prepare drawings showing:
- Two enclosed staircases, one of them adjoining a bed lift sized for stretcher movement, with fire doors and pressurisation where required.
- Horizontal compartmentation on ward floors so patients can be moved to an adjoining compartment rather than down the stairs.
- Wet riser with landing valves on every floor, first-aid hose reels, yard hydrants around the building.
- Automatic sprinklers throughout, including the basement.
- Addressable fire detection and alarm system with public address.
- Underground fire water storage and a terrace tank, with a pump room housing main electric, diesel standby and jockey pumps.
- Portable extinguishers by risk area, with clean-agent types near electrical and medical equipment and a kitchen suppression system in the cafeteria kitchen.
- Fire tender access around the building and a clear approach from the main road.
The fire authority reviews the file and raises two queries: the second staircase discharges through the lobby rather than directly outside, and the basement ramp width is tight for the access route. The architect revises both. The provisional NOC is issued with conditions, including the requirement for a fire safety officer arrangement and staff training on evacuation of bed-bound patients.
Construction and installation. Over the following months the building is constructed and the fire contractor installs the systems. Midway, the client decides to add a dialysis unit on the terrace. The fire consultant flags that this changes the top occupied floor and the height to the highest occupied level, and a revised application is made before the work proceeds.
Pre-inspection checks. Two weeks before applying for the final NOC, the team runs a full test: pumps run on auto start from pressure drop, pressure is recorded at the top landing valve, every addressable device is tested and its location confirmed on the panel, sprinkler zones are flow tested, fire doors are checked for self-closing, and emergency lighting is tested on battery. Three issues are found: a diesel pump battery is weak, two smoke detectors in the OT corridor are not programmed, and one exit sign is mounted behind a new reception canopy. All three are fixed.
Final stage. The application is filed with as-built drawings, test records and commissioning reports. The fire officer inspects, runs the pumps, activates a manual call point on the fourth floor, and walks both staircases. The final NOC is issued. The hospital then applies for its occupancy certificate and health department registration, both of which ask for the final fire NOC.
The lesson in this example is that the provisional NOC shaped the building, but the final NOC depended on disciplined change control and testing during construction.
Special Cases and Variations
Existing Buildings Without Any NOC
Many older buildings were constructed before fire clearance was required for their category, or changed use later. If such a building now needs a fire NOC (for example a commercial complex converted into a hospital or coaching centre), the route is usually a direct application for the final NOC supported by a gap assessment and upgrade works. In some cases structural limitations mean alternative or compensatory measures need to be agreed with the authority. Start with a fire safety audit to establish what is missing.
Buildings Holding Only a Provisional NOC
A provisional NOC on its own does not authorise occupation. If your building is in use with only a provisional NOC, treat it as a compliance gap: commission or upgrade the systems, compile records and apply for the final NOC. In Madhya Pradesh the Madhya Pradesh Fire and Emergency Services Act, 2026 (Agnishaman Evam Apatkalin Sevayen Adhiniyam, Act 16 of 2026) is now in force, with rules under it being notified, so forms, fees, validity and the provisional and final stages themselves may change. News reports have also described plans to phase out provisional fire NOCs for institutional buildings such as hospitals in favour of an approved fire plan. Check each case against the current rules before relying on any older provisional approval.
Change of Use and Extensions
Any change of occupancy, height, floor area or layout can invalidate the basis of the existing NOC. The safe assumption is that a change needs a fresh review.
Other States
The two-stage principle applies across India, but the names, portals, thresholds, fees and validity periods differ. Maharashtra, Delhi, Gujarat, Karnataka, Tamil Nadu and other states each have their own fire services law, rules and online systems. If you are building outside Madhya Pradesh, check the current requirements of that state's fire service.
Practical Checklist for Owners and Builders
Use this list to keep both stages on track.
Before the provisional fire NOC
- Confirm occupancy group, building height and whether your building is high-rise.
- Confirm with the authority or consultant whether fire clearance is required at plan stage.
- Have the fire consultant review the concept layout before plans are frozen.
- Check fire tender access, setbacks and hard standing on the site plan.
- Size fire water storage and pump room space early; these are hard to add later.
- Prepare the fire-fighting layout covering every required system.
During construction
- Keep a register of all design changes and assess each for fire impact.
- Coordinate shafts, sleeves and tank inlets with the fire contractor.
- Use pipes, valves, hoses and extinguishers that meet the relevant Indian Standards, and keep their certificates.
- Hydrostatically test pipework before it is concealed.
Before the final fire NOC
- Run the pumps on auto start and record pressures at the remotest outlets.
- Test every alarm device and confirm zone or address labels.
- Flow test sprinklers and check valve positions.
- Walk every escape route; clear obstructions and check fire doors.
- Test emergency lighting on battery and check exit signage visibility.
- Compile as-built drawings, test certificates and commissioning records.
- Brief staff who will be present during the inspection.
After the final fire NOC
- Put a maintenance arrangement in place; an annual maintenance contract is the usual route.
- Calendar the renewal date with enough lead time for testing and paperwork.
- Train staff and run evacuation drills.
Costs, Timelines and Validity
How long each stage takes and what it costs varies. Authority fees, if any, depend on the state, the occupancy and the built-up area, and they change from time to time. Processing times depend on the completeness of the file, the queue at the fire department and whether queries are raised. Validity periods for final NOCs differ by state and occupancy; some categories renew more frequently than others. We do not publish fixed figures for these because they are set by the authority and are confirmed per building. Check current rules with your local fire authority, and allow time in your programme for at least one round of queries at each stage.
What you can control is the time spent on your side: complete drawings, early appointment of the fire contractor, disciplined change control, and a full pre-inspection test. Those reduce the risk of the final NOC becoming the critical path to opening.
How DSTechnoverse Helps
DSTechnoverse handles both stages of the fire NOC from Indore for projects across Madhya Pradesh. Our work is led by Mohit Malviya, our accredited fire engineer. For the provisional stage we prepare fire drawings and the application and respond to queries. For the final stage we design, supply, install, test and commission the systems: hydrants and wet risers, sprinklers, fire alarms and extinguishers. We then deal with the fire authority until it issues the NOC after its own inspection. See our Fire NOC service or contact us with your drawings.
Frequently Asked Questions
What is the difference between a provisional fire NOC and a final fire NOC?
A provisional fire NOC approves the building's fire safety design on drawings, before or during construction, and usually supports building permission. A final fire NOC is issued after construction, when the fire officer has inspected the completed building and seen the installed systems working. Only the final NOC supports occupancy. The provisional NOC tells you the plan is acceptable; the final NOC confirms that the building actually delivers it.
Can I occupy a building with only a provisional fire NOC?
Generally no. A provisional fire NOC covers the design stage and does not authorise occupation or use. Most authorities require the final fire NOC before they issue an occupancy certificate, and licensing departments for hospitals, schools, hotels and factories ask for it too. If your building is in use with only a provisional NOC, plan the system upgrades, testing and records needed, and apply for the final NOC.
Is a fire NOC needed for building permission?
For buildings above the local thresholds for height, area, occupancy or occupant load, yes. High-rise buildings, hospitals, schools, assembly buildings, malls, hotels and industrial buildings usually need fire clearance at plan stage before building permission is granted. The exact thresholds come from state building rules and change from time to time, so confirm them for your plot and occupancy before filing.
Why is the final fire NOC needed before the occupancy certificate?
Because the occupancy certificate confirms that a completed building is fit to be used, and fire safety is part of that. The local body relies on the fire authority's final NOC as evidence that escape routes, fire-fighting installations and alarms have been inspected and work. Without it, the occupancy certificate is normally withheld, and the building cannot be lawfully occupied for its sanctioned use.
What are the most common reasons a final fire NOC is refused?
The usual reasons are differences between the built building and the approved plans, low water pressure at the highest outlets, alarm systems installed but not commissioned, blocked or altered escape routes, fire reserve water that is shared with domestic use, and missing test certificates or as-built drawings. A structured pre-inspection test and document check two to three weeks before applying catches most of these.
How long is a final fire NOC valid?
Validity depends on the state, the authority and the type of occupancy, and it is set by current rules rather than a single national figure. Some occupancies, such as hospitals and assembly buildings, may face shorter cycles or more frequent inspections. Check the validity printed on your certificate and the current rules, and start the renewal process well before expiry.
Do I need a new fire NOC if I add a floor or change the use?
Usually yes. Adding floors can change the height category, and changing use can change the occupancy group, the occupant load and the systems required. Both can invalidate the basis on which the existing NOC was issued. Speak to your fire consultant before making the change and seek a revised approval so the final inspection is not refused for deviation.
Is Madhya Pradesh still issuing provisional fire NOCs?
Provisional NOCs have long been issued at plan approval stage in Madhya Pradesh. The state now has the Madhya Pradesh Fire and Emergency Services Act, 2026, with rules being notified, and the stages may change under it. News reports have also described plans to replace provisional NOCs with fire plan approval for institutional buildings such as hospitals. Check the current rules with your urban local body before relying on an older provisional approval.
Who should apply for the fire NOC, the owner or the contractor?
The application is normally made in the name of the owner or occupier, because the NOC attaches to the building and its use. In practice the architect, fire consultant and fire contractor prepare the drawings, test records and responses to queries. Many owners appoint a fire consultant to manage the whole process and coordinate with the authority, while the owner remains responsible for maintenance and renewal.
Need a Fire NOC or a fire safety installation? DSTechnoverse handles provisional and final Fire NOC applications and renewals, and designs, supplies, installs and commissions fire fighting systems: hydrants, sprinklers, fire alarms, extinguishers and suppression systems. Work is led by Mohit Malviya, our accredited fire engineer, from our base in Indore, Madhya Pradesh. Talk to our team.
Related services
Related articles
- Fire Safety Requirements for Buildings: NBC Occupancy Groups, Height and Systems by Building Type
- Documents Required for Fire NOC: Complete Checklist by Stage and Building Type
- Fire Alarm System Types: Conventional vs Addressable, Detectors and IS 2189
- Fire Hydrant System Design: Components, Pumps, Water Storage and Testing