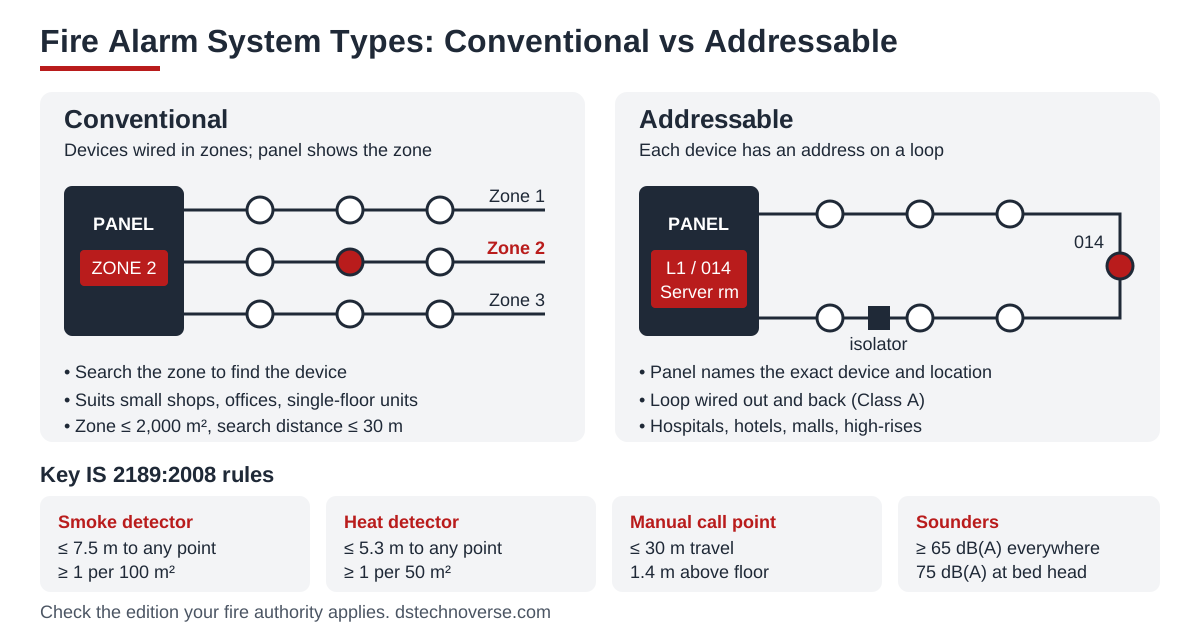
Quick answer: A fire alarm system detects a fire early and warns everyone in the building, using detectors and manual call points wired to a control panel that sounds hooters and can trigger other safety actions. There are two main types. A conventional system groups devices into zones, so the panel tells you which zone the alarm came from. An addressable system identifies each device on a loop, so the panel tells you which detector or call point raised the alarm. In India, IS 2189 is the code of practice for selection, installation and maintenance, and Part F (Fire and Life Safety) of the National Building Construction Standards 2026 (NBCS 2026, SP 7:2026), which replaced NBC 2016 Part 4 from 30 April 2026, sets out which buildings need detection and manual alarm (state rules may still cite the 2016 edition).
A fire alarm system is one of the first things a fire officer checks during a Fire NOC inspection, and one of the first things to fail quietly if nobody maintains it. Panels sit in fault for months, detectors get painted over during fit-outs, and batteries swell unnoticed.
This guide is for building owners, factory managers, hospital and school administrators, builders and architects. It covers the types of fire alarm system, their components, conventional vs addressable, smoke detector types, the IS 2189 spacing and zoning rules, testing, and how the alarm fits into your Fire NOC, with a worked example for an office floor.
If you are still working out which fire safety systems your building needs overall, start with our guide to fire safety requirements by building type, then come back here for the alarm-specific detail.
What Is a Fire Alarm System?
IS 2189 describes the purpose of a fire detection and alarm system simply: to detect fire at the earliest practicable moment and to give an alarm so that appropriate action can be taken. That action might be evacuating occupants, calling the fire brigade, or triggering an extinguishing system. The alarm can be started automatically by detectors or manually by someone pressing a manual call point.
A fire alarm system does not put the fire out. It buys time, and the value of that time depends on how quickly the alarm is raised, how clearly it shows where the fire is, and how reliably it works on the day it is needed.
In practice a fire alarm system does four jobs:
- Detect: sense smoke, heat or flame through automatic detectors, or accept a manual signal from a call point.
- Locate: show at the panel where the alarm came from, either as a zone or as an individual device.
- Warn: sound hooters, bells or voice messages, and flash visual alarms, throughout the areas that need to evacuate.
- Act: send signals to other systems, such as releasing magnetic door holders, shutting down air handling units, recalling lifts, starting a suppression system or notifying a monitoring point.
Fire Alarm System Components
Whatever the type, every fire alarm system is built from the same families of components. The table below lists them, with what each one does and the points that usually come up at inspection.
| Component | What it does | What to check |
|---|---|---|
| Fire alarm control panel (control and indicating equipment) | Receives signals, shows alarm and fault status, drives sounders and outputs | Normal status, no standing faults, log book kept beside it |
| Automatic detectors | Sense smoke, heat or flame and signal the panel | Correct type for the room, correct spacing, not obstructed or covered |
| Manual call points (MCPs) | Let a person raise the alarm by breaking or pressing a glass element | Near exits and stair entries, visible, unobstructed, at the right height |
| Sounders, hooters and visual alarms | Warn occupants | Audible everywhere people can be, including toilets and plant rooms |
| Power supply and standby batteries | Keep the system running if mains power fails | Battery date, condition and charger working |
| Cabling | Connects devices to the panel | Fire-resistant cable, properly supported, segregated from power wiring |
| Interface and relay modules | Link the alarm to doors, HVAC, lifts, pumps and suppression | Each interface proven during commissioning |
| Repeater or annunciator panel | Repeats panel information at the main entrance or security desk | Matches the main panel and is readable by the fire service |
| Public address or talk-back (where required) | Gives voice instructions and two-way communication | Required in some taller and larger buildings under NBC |
IS 2189 also recommends that alarm sounders are electronic hooters, horns or bells working in the 500 to 1,000 Hz range, and that a repeater or annunciator panel is provided near the main entrance where needed so that faults and isolations are noticed. Our fire alarm system installation page covers how these components are designed and supplied as one coordinated package.
Types of Fire Alarm System
There are four practical types of fire alarm system in Indian buildings today. The difference between them is mainly in how the panel knows where an alarm came from, and that single difference drives cost, cabling, maintenance and how fast a fire is found.
Conventional Fire Alarm System
In a conventional (non-addressable) system, detectors and call points are wired in groups called zones. Each zone is a circuit running from the panel, usually ending in an end-of-line device so the panel can monitor the wiring for breaks. When any device on that circuit operates, the panel shows "Fire, Zone 3" for example. Somebody then has to go to Zone 3 and find which detector is in alarm, usually by looking for the detector's red indicator LED.
Conventional systems are simple and economical for small buildings. Their weakness is that information stops at the zone, so large zones take time to search.
Addressable Fire Alarm System
In an addressable system, every device has its own address. Devices are wired on loops, and the panel communicates with each one individually. When a detector operates, the panel shows its address and a text label, for example "Smoke detector, second floor, server room". IS 2189 defines an addressable system as one in which signals from detectors, manual call points or other devices are individually identified at the control and indicating equipment.
Addressable loops are normally wired as a return loop (Class A wiring), so a single break does not stop devices from communicating, because the panel can reach them from both ends. Short isolators on the loop limit the effect of a short circuit to a small section.
Analogue Addressable Fire Alarm System
Most addressable systems sold today are analogue addressable. Instead of a detector deciding for itself whether there is a fire, it continuously reports a value (such as smoke density or temperature) to the panel, and the panel decides. This allows drift compensation as detectors collect dust, maintenance warnings before a dirty detector causes a false alarm, and different sensitivity settings by time of day or area. For hospitals, hotels, malls and large factories, analogue addressable has become the normal choice.
Wireless and Hybrid Systems
Wireless systems use radio-linked detectors and call points that communicate with the panel through translator modules. They are useful in heritage buildings, occupied premises where cabling is disruptive, and temporary structures. Batteries in each device must be tracked and replaced, and radio surveys are needed before design.
Hybrid or partially addressable systems use zone modules on an addressable loop to connect groups of conventional detectors. IS 2189 notes that where non-addressable detectors are connected in this way, the zoning rules for conventional systems still apply to those groups. This approach is common when an older conventional system is being upgraded floor by floor.
Conventional vs Addressable Fire Alarm: Side-by-Side Comparison
The conventional vs addressable fire alarm decision is the one most owners actually face. The table below compares them on the points that matter during design, inspection and day-to-day use.
| Factor | Conventional | Addressable (analogue) |
|---|---|---|
| How an alarm is shown | By zone | By individual device, with a text location |
| Wiring | One radial circuit per zone | Loops wired out and back, with isolators |
| Effect of a cable break | Devices beyond the break can be lost | Loop continues from the other end |
| Typical building size | Small shops, small offices, small schools, single-floor units | Hospitals, hotels, malls, high-rises, large factories, campuses |
| Search time in an alarm | Depends on zone size and layout | Short, the panel names the device |
| False alarm management | Limited, all-or-nothing detection | Drift compensation, pre-alarm, dirty detector warnings |
| Cause-and-effect programming | Basic | Detailed, by device or group |
| Panel and device cost | Lower | Higher per device |
| Cabling cost in large buildings | Higher, many separate zone circuits | Often lower, fewer cables cover more devices |
| Maintenance information | Manual records | Panel logs, device reports and history |
| Expansion | Add zones, limited by panel size | Add devices to loop capacity, add loops |
A useful rule of thumb from IS 2189: where fewer than 20 detectors or call points are needed in an area, dividing it into zones is not necessary. Once a building needs many zones, or rooms that are locked or hard to search, addressable usually pays for itself through faster fire location and fewer false alarms.
Which Fire Alarm System Suits Your Building?
There is no single answer, because the required systems depend on the NBC occupancy group, height, area and the fire authority's view. The table below gives typical choices, which should be confirmed during design and against the latest requirements.
| Building type | Typical choice | Reason |
|---|---|---|
| Small shop or showroom, one or two floors | Conventional, or manual alarm only where permitted | Few devices, easy to search |
| Small office or clinic | Conventional | Simple layout, limited zones |
| School or college block | Conventional or addressable depending on size | Large blocks benefit from device-level location |
| Hospital or nursing home | Analogue addressable | Phased evacuation, many rooms, high life risk |
| Hotel or hostel | Analogue addressable | Sleeping risk, locked rooms, many devices |
| Mall, multiplex or assembly building | Analogue addressable with voice evacuation | Large crowds, complex cause and effect |
| High-rise residential or commercial (15 m and above) | Addressable, integrated with PA and other systems | Height, number of floors, interfaces |
| Factory or warehouse | Conventional for small units, addressable or beam and aspirating detection for large or high-roof sheds | Ceiling height and area drive detector choice |
| Data centre or control room | Addressable with aspirating detection, linked to clean agent suppression | Very early warning and suppression release |
Where a suppression system is needed, the alarm panel or a dedicated release panel controls it. Our fire suppression system installation service covers that interface, and the fire sprinkler system design guide explains how sprinkler flow switches report to the alarm panel.
Smoke Detector Types and Other Fire Detectors
Choosing the right smoke detector types, and knowing when a heat or flame detector is better, is the single biggest factor in both early warning and false alarms. IS 2189 is clear that no one type of detector is the most suitable for all applications.
| Detector type | How it works | Best for | Avoid in |
|---|---|---|---|
| Optical (photoelectric) smoke | Light scattered by smoke particles inside a chamber | Offices, corridors, bedrooms, wards, classrooms, smouldering fires | Kitchens, dusty or steamy areas |
| Ionisation smoke | Smoke disturbs a small ionised current | Fast flaming fires with small particles | IS 2189 suggests discouraging their use because of the radioactive source; multi-sensor detectors can be used instead |
| Multi-sensor (smoke and heat) | Combines two or more sensing principles | Areas with occasional fumes or steam, general use with fewer false alarms | Very dirty environments |
| Fixed temperature heat | Operates when temperature exceeds a set value | Kitchens, boiler rooms, generator rooms, garages | Areas where early smoke warning is needed for life safety |
| Rate-of-rise heat | Operates on a rapid rise in temperature, usually combined with a fixed point | Stores, workshops, car parks | Areas with normal rapid temperature changes |
| Optical beam | Infra-red beam across the space, reduced by smoke | Warehouses, atria, high-roof factory sheds | Spaces with movement or vibration of mountings |
| Aspirating (air sampling) | Pipes draw air to a sensitive central detector | Data centres, clean rooms, high ceilings, heritage interiors | Simple small rooms where point detectors suffice |
| Flame (UV or IR) | Senses radiation from flames | Fuel handling, oil and gas, aircraft hangars, open process areas | Areas with sunlight, welding or other interfering sources |
| Linear heat sensing cable | Cable senses heat along its length | Cable trays and tunnels, conveyors, rack storage, tank rim seals | Ordinary rooms |
IS 2189 points to IS 11360 for smoke detectors and IS 2175 for heat detectors as the product standards. Detectors should also be compatible with the panel, which in practice means using one manufacturer's approved device list for addressable systems.
A few practical selection points:
- Kitchens and pantries: use heat detectors, not smoke detectors, or alarms will be routine.
- Battery rooms, garages and repair shops: IS 2189 recommends heat or flame detection where small quantities of flammable liquid are stored in confined or hot spaces.
- High ceilings: point smoke detectors lose effectiveness. IS 2189 limits ordinary smoke detector spacing above 10 m height to beam or aspirating detection only, and does not allow heat detectors above 7 m.
- Hidden spaces: above false ceilings and below raised floors, check whether detection is needed. Voids can be in the same zone as the room only if the void and room form a single compartment.
Where Detectors and Call Points Go: Key IS 2189 Rules
The figures below are from IS 2189:2008 (fourth revision). BIS has worked on a fifth revision, so confirm which edition your fire authority and design consultant are using before you finalise drawings.
Detector Spacing
| Rule | Smoke detector | Heat detector |
|---|---|---|
| Maximum horizontal distance from any point to the nearest detector, flat ceiling | 7.5 m | 5.3 m |
| Ceiling height up to which that spacing is valid | 7 m | 5 m |
| Reduced spacing for higher ceilings | 5 m between 7 m and 10 m height; above 10 m only beam or aspirating systems | 3.5 m between 5 m and 7 m; not allowed above 7 m |
| Cross-check after layout | At least one per 100 m² of compartment area | At least one per 50 m² of compartment area |
Other siting rules in IS 2189 include keeping detectors at least 1.5 m away from supply air diffusers, reducing spacing where air movement is high, and maintaining a clear space of at least 750 mm around and below each detector. For irregular rooms, the distance from a detector to the farthest point of a wall or corner should not exceed 0.7 times the determined spacing.
Manual Call Points
- No person should have to travel more than 30 m to reach a call point. Where call points are installed outside the building, the travel distance can be 45 m.
- Call points are fixed 1.4 m above floor level, in well-lit, conspicuous and unobstructed positions.
- They should preferably be located near the entry to staircases on each level, and in long corridors should be surface mounted or semi-recessed so they can be seen from the side.
Zoning for Conventional Systems
- The floor area of a single zone should not exceed 2,000 m².
- If the total area of the building is more than 300 m², each zone should be restricted to a single floor.
- The search distance inside a zone, the distance a responder walks to visually find the fire, should not exceed 30 m.
- Stairwells, lift wells and other enclosed shafts are separate zones.
- A zone should not extend into parts of two fire compartments, and no zone should include areas in more than one occupancy.
- It is strongly recommended that detector circuits and call point circuits are kept separate in conventional systems.
Loops for Addressable Systems
- Loops are wired as Class A (out and back). Tapping off the loop as Class B is permitted.
- Loop length should not exceed 3,000 m with conductors of at least 1.5 mm², unless the manufacturer's recommendation differs.
- Loading should not exceed about 90 percent of the loop's full device capacity.
- Each loop should not be divided into more than eight fire zones, with at least two isolators per zone, and a pair of isolators is recommended every 20 to 30 devices.
Sounders
- A minimum of 65 dB(A), or 5 dB(A) above any other noise likely to last more than 30 seconds, whichever is greater, at any occupied point.
- Where sleeping people must be woken, 75 dB(A) at the bed head.
- At least one sounder in each fire compartment. A single door can cut sound by more than 20 dB, so a corridor sounder rarely covers rooms beyond more than one wall or door.
Fire Alarm Panel: What to Look For
The fire alarm panel is the brain of the system, and choosing it well saves trouble for years. Look at these points before you approve a panel:
- Capacity: zones for a conventional panel, or loops and devices per loop for an addressable one, with spare capacity for future fit-outs.
- Display: clear device text plus zone indicators, which IS 2189 notes help fire fighters unfamiliar with the building.
- Standby power: batteries and charger sized to the specified standby and alarm durations, with the calculation in the handover file.
- Interfaces: outputs for HVAC shutdown, door release, lift recall, pump monitoring and suppression release.
- Location and support: a control centre preferably on the ground floor, a repeater near the main entrance where needed, and local spares and programming support.
Worked Example: Detector Count for an Office Floor (Illustrative)
The numbers below are illustrative only, to show the method. A real design must follow the room layout, ceiling details, beams, air conditioning and the edition of IS 2189 your fire authority applies.
Scenario: one open-plan office floor of 40 m by 25 m (1,000 m²), flat false ceiling at 3.2 m, a 4 m by 5 m pantry, a 3 m by 4 m server room, two staircases and a lift lobby. The building is 21 m tall, so it is a high-rise under NBC.
Step 1, open office smoke detectors. For a smoke detector, the maximum distance from any point to the nearest detector is 7.5 m. On a square grid, that allows a spacing of about 7.5 × √2 = 10.6 m. Across 40 m that is 40 ÷ 10.6 = 3.8, so 4 columns. Across 25 m that is 25 ÷ 10.6 = 2.4, so 3 rows. That gives 4 × 3 = 12 detectors, each covering a cell of about 10 m by 8.3 m.
Step 2, check the worst point. Half the diagonal of a 10 m by 8.3 m cell is √(5² + 4.17²) = about 6.5 m, which is within 7.5 m.
Step 3, cross-check density. IS 2189 asks for at least one smoke detector per 100 m². The open office (excluding pantry and server room, roughly 968 m²) needs at least 10. Twelve satisfies this.
Step 4, separate rooms. The pantry gets a heat detector. The server room gets a smoke detector, or aspirating detection if it is linked to clean agent suppression. Cabins with full-height partitions each need their own detector. Each staircase and the lift shaft is its own zone or address group.
Step 5, call points and sounders. Call points go at each staircase entry and near the lift lobby, with checks that no point on the floor is more than 30 m from one. Sounders are spaced to achieve at least 65 dB(A) everywhere, including toilets and the server room.
Step 6, choose the type. With around 20 devices per floor across several floors, interfaces to AHUs and lifts, and a high-rise building, an addressable system is the practical choice. A conventional design would need at least one zone per floor plus stair zones, and would only report the floor.
| Item (illustrative) | Quantity per floor |
|---|---|
| Optical smoke detectors, open office | 12 |
| Smoke or aspirating detection, server room | 1 point or 1 pipe network |
| Heat detector, pantry | 1 |
| Manual call points | 3 |
| Sounders or sounder-strobes | 5 to 6 |
| Interface modules (AHU, doors) | 2 to 3 |
Installation and Commissioning Steps
A fire alarm installation follows a predictable sequence. Skipping steps is what produces panels that never quite clear their faults.
- Survey: confirm the NBC occupancy group, height, area, fire authority conditions and interfaces.
- Design: detector selection room by room, layouts, zoning or loop design, battery and loop calculations, and a cause-and-effect matrix.
- Drawings: usually part of the Fire NOC submission; see our Fire NOC documents checklist.
- Cabling: fire-resistant cable, segregated from power wiring, with the alarm installation independent of other systems as IS 2189 requires.
- Devices: detectors fitted after dusty work ends, or protected by dust covers removed before testing.
- Programming: plain-language device labels, zone groupings and output logic.
- Testing: every detector and call point, sound levels, interfaces and battery standby.
- Handover: as-built drawings, test certificates, cause-and-effect sheet, log book and user training.
- Inspection: the fire officer inspects for the final Fire NOC. The fire authority issues the NOC after its own inspection; no installer can promise the outcome.
Fire Alarm Testing and Maintenance Under IS 2189
Fire alarm testing is not a once-a-year event. IS 2189 sets out a routine that combines simple user checks with periodic tests by a competent person.
| Frequency | Who | What IS 2189 recommends |
|---|---|---|
| Daily | User | Check the panel shows normal operation; record any fault in the log book and confirm previous faults are being dealt with |
| Weekly | User | Operate at least one trigger device or end-of-line switch on one zone to prove the panel receives a signal and sounds the alarm; visual check of batteries and connections; test zones in rotation so no zone goes more than 13 weeks untested |
| Quarterly | User or service provider | Review the log book; examine and test batteries; operate a trigger device in each zone; test sounders and remote links; simulate faults; inspect the panel for moisture; check that changes in layout have not affected detector or call point siting and that 750 mm clearance below detectors is kept |
| Annually | Competent service provider | All quarterly checks; test at least 20 percent of detectors each year so all are tested within five years; check each tested detector with specified equipment; inspect cable fittings and equipment |
| Every 3 years | Competent service provider | Test the electrical installation at the annual inspection |
| Cleaning | Service provider | Clean detectors at intervals not exceeding 3 months, following the manufacturer's method |
For hospitals, hotels and similar institutional buildings, IS 2189 also recommends that an engineer is on call at all times with emergency service requests answered within 24 hours. Detectors suspected of exposure to a fire should be tested as for the annual inspection.
A structured fire fighting AMC bundles these tests with records that the fire authority and insurers expect to see, and a periodic fire safety audit checks whether the system still matches the building after fit-outs and changes of use.
Common Fire Alarm Problems and How to Avoid Them
| Problem | Usual cause | Prevention |
|---|---|---|
| Frequent false alarms | Smoke detectors in kitchens, dusty areas or near diffusers | Right detector type, 1.5 m from diffusers, multi-sensor where fumes occur |
| Panel in permanent fault | Earth faults, damaged cables, missing end-of-line devices | Proper testing at commissioning, prompt fault response |
| Detectors covered or painted | Fit-out or painting work | Permit-to-work for contractors, quarterly visual checks |
| Alarm not heard in toilets or plant rooms | Too few sounders | Measure sound levels at commissioning |
| Zones that are too large | Cost-cutting at design | Respect the 2,000 m² and 30 m search distance limits |
| Interfaces not working | Never tested, or wiring changed | Test cause and effect at commissioning and annually |
| Flat or swollen batteries | No battery checks | Quarterly battery testing and timely replacement |
| Isolated devices left isolated | Isolated during work and forgotten | Log every isolation and check the panel daily |
Fire Alarm Systems and Your Fire NOC
For buildings that need a Fire NOC, the fire alarm system is reviewed twice: on drawings at the provisional stage and on site at the final stage. Our guide to provisional vs final Fire NOC explains the difference, and the Fire NOC process in Madhya Pradesh covers how applications move through the local fire authority.
At inspection, officers typically check that detection and manual alarm are provided where required, the panel shows normal status, devices match the approved drawings, sounders are audible, interfaces work, and test records and a log book exist. Requirements vary by occupancy, height and local rules, and are confirmed building by building. When renewing, the system must still work as approved; see our Fire NOC renewal guide. For buildings that also need hydrants and wet risers, our fire hydrant system design guide covers how pumps and pressure switches are monitored.
How DSTechnoverse Helps
DSTechnoverse designs, supplies, installs, tests and commissions fire alarm systems from Indore for buildings across Madhya Pradesh, including Pithampur, Dewas, Ujjain and Bhopal. Projects are led by Mohit Malviya, our accredited fire engineer, who also handles Fire NOC drawings and liaison. We select conventional or addressable systems to suit the building, prepare zoning and loop designs to IS 2189, and hand over complete test records. See fire alarm system installation, Fire NOC services, fire fighting system installation and AMC, or contact us with your drawings.
Frequently Asked Questions
What are the main types of fire alarm system?
The main types are conventional, addressable (usually analogue addressable), wireless and hybrid. Conventional systems report alarms by zone. Addressable systems identify each detector or call point individually. Wireless systems use radio-linked devices where cabling is difficult, and hybrid systems connect conventional detector groups to an addressable loop through zone modules. The right choice depends on building size, occupancy, the number of devices and the interfaces required.
What is the difference between conventional and addressable fire alarm systems?
A conventional system wires devices in zones and the panel shows only which zone is in alarm, so staff must search the zone. An addressable system gives each device an address on a loop, so the panel names the exact device and location. Addressable systems cost more per device but locate fires faster, manage false alarms better and often need less cabling in large buildings.
Which standard applies to fire alarm systems in India?
IS 2189 is the Indian Standard code of practice for selection, installation and maintenance of automatic fire detection and alarm systems. The widely used edition is IS 2189:2008, and BIS has worked on a further revision, so confirm the edition with your fire authority. NBCS 2026 Part F (formerly NBC 2016 Part 4) sets out which buildings need automatic detection and manual alarm, while IS 11360 and IS 2175 cover smoke and heat detectors.
Which smoke detector type is best for offices?
Optical (photoelectric) smoke detectors are the usual choice for offices, corridors and classrooms because they respond well to the smouldering fires typical of furnishings and paper. Multi-sensor detectors suit areas with occasional fumes. Heat detectors belong in pantries and kitchens. IS 2189 discourages ionisation detectors because they contain a radioactive source, suggesting multi-sensor detectors instead.
How far apart should smoke detectors be?
Under IS 2189:2008, on a flat ceiling no point should be more than 7.5 m from the nearest smoke detector, valid up to 7 m ceiling height. Between 7 m and 10 m the spacing reduces to 5 m, and above 10 m beam or aspirating detection is used. After layout, check there is at least one smoke detector per 100 m² of compartment area.
Where should manual call points be installed?
IS 2189 places manual call points so that nobody has to travel more than 30 m to reach one, or 45 m for call points outside the building. They are fixed 1.4 m above floor level in well-lit, unobstructed positions, preferably near staircase entries on each floor. In long corridors they should be surface mounted or semi-recessed so they can be seen from the side.
How often should a fire alarm system be tested?
IS 2189 recommends a daily panel check, a weekly test of at least one device with zones rotated so none goes more than 13 weeks untested, quarterly battery and zone tests, and an annual inspection where at least 20 percent of detectors are tested so all are covered within five years. The electrical installation is tested every three years, and detectors are cleaned at least every three months.
Is a fire alarm system required for a Fire NOC?
For many buildings it is. NBCS 2026 Part F (formerly NBC 2016 Part 4) links fire alarm and detection requirements to the occupancy group, height and area, and local rules can add conditions. Hospitals, hotels, malls, high-rises and many industrial buildings usually need automatic detection, while some smaller buildings need only manual alarm. The exact requirement is confirmed for each building during design and by the fire authority.
Can an existing conventional system be upgraded to addressable?
Yes. A common approach is to install an addressable panel and loops, then connect existing conventional zones through zone modules while replacing detectors floor by floor. IS 2189 requires that conventional detector groups connected this way still follow conventional zoning rules. A survey checks cable condition, detector compatibility and whether the existing layout still meets current spacing rules.
Need a Fire NOC or a fire safety installation? DSTechnoverse handles provisional and final Fire NOC applications and renewals, and designs, supplies, installs and commissions fire fighting systems: hydrants, sprinklers, fire alarms, extinguishers and suppression systems. Work is led by Mohit Malviya, our accredited fire engineer, from our base in Indore, Madhya Pradesh. Talk to our team.
Related services
Related articles
- Documents Required for Fire NOC: Complete Checklist by Stage and Building Type
- Fire NOC Renewal Guide: Validity, Documents, Testing and Expired NOCs
- Fire Safety Requirements for Buildings: NBC Occupancy Groups, Height and Systems by Building Type
- Fire NOC Process in Madhya Pradesh: How to Get a Fire NOC in Indore and MP