Quick answer: Fire safety requirements for buildings in India depend on two things: the occupancy group the building falls into under the National Building Construction Standards 2026 (SP 7:2026) Part F, formerly NBC 2016 Part 4, Groups A (residential) to J (hazardous), and its height, with 15 m and above treated as high-rise. Small, low buildings typically need extinguishers, exit signage and escape routes; as height, floor area and risk rise, the list grows to hose reels, wet risers, yard hydrants, sprinklers, automatic detection and alarm, fire pumps and dedicated water storage. The exact list for your building comes from the code's table of minimum fire-fighting installations by occupancy and height (Table 7 in NBC 2016 Part 4) read with your state's building rules and the local fire authority's conditions.
Fire safety requirements for buildings are the most common source of confusion when owners and architects start the Fire NOC process. Two buildings of the same size can need very different systems because one is an office and the other is a hospital, or because one is 14.5 m tall and the other is 16 m. This guide explains how the code classifies buildings, how height changes the picture, and what is typically required for each common building type.
The tables in this guide describe what is typically required. They are a planning aid, not a substitute for the code text or your fire authority's conditions, which change with floor area, basements, occupant load, hazard and the code edition your state has adopted.
Where Fire Safety Requirements for Buildings Come From
Fire safety in Indian buildings is governed by layers of rules that sit on top of each other.
| Layer | What it does | Examples |
|---|---|---|
| National Building Code | Model code that sets occupancy groups, construction, means of escape and fire-fighting installations | NBCS 2026 Part F (Fire and Life Safety), formerly NBC 2016 Part 4 |
| State building rules and fire acts | Give the code legal force, add local thresholds and procedures | Madhya Pradesh Bhumi Vikas Rules, 2012 (as amended), Madhya Pradesh Fire and Emergency Services Act, 2026, other states' fire services acts |
| Indian Standards | Detailed design, installation and maintenance rules for each system | Standards for extinguishers, detection and alarm, sprinklers, hydrants, hose reels |
| Fire authority conditions | Site-specific conditions in the provisional NOC and the inspection at final NOC stage | Municipal corporation or state fire service |
| Sector rules | Additional rules for some uses | Hospital licensing, factory licensing, petroleum and explosives rules |
NBC 2016 Part 4 is still the reference many state rules point to, until they are updated for the 2026 edition. Its Table 7 sets the minimum fire-fighting installations by occupancy subdivision and height band, and that table is where most of the "what do I need?" answers come from.
A note on the new edition. The Bureau of Indian Standards withdrew SP 7:2016 (NBC 2016) with effect from 30 April 2026 and replaced it with the National Building Construction Standards 2026 (SP 7:2026). Fire and life safety, previously Part 4, is now Part F, table and clause numbers differ between the editions, and reports say some thresholds have moved. Building rules in most states, including Madhya Pradesh, were written around NBC 2016, and states adopt a new edition through their own notifications. Until your authority confirms which edition it applies, design to the edition named in your local rules and check with the fire department at the provisional NOC stage. Clause and table numbers quoted in this guide refer to NBC 2016.
Indian Standards fill in the detail. For example, IS 2190 covers the selection, installation and maintenance of portable extinguishers, IS 2189 covers fire detection and alarm systems, IS 15105 covers sprinkler systems, IS 13039 covers external hydrant systems and IS 3844 covers internal hydrants and hose reels. Our guides on hydrant design, sprinkler design, alarm system types and extinguisher types go into each one.
NBC Occupancy Groups A to J Explained
The first step in working out fire safety requirements for any building is to put it in the right occupancy group. NBC 2016 Part 4, the edition this guide quotes, classifies buildings by their main use into nine groups, lettered A to J (there is no Group I, to avoid confusion with the numeral one). Most groups are split into subdivisions because the risk inside a small lodging house is not the same as a starred hotel.
| Group | Name | Subdivisions (summary) | Typical examples |
|---|---|---|---|
| A | Residential | A-1 lodging or rooming houses, A-2 one or two-family private dwellings, A-3 dormitories, A-4 apartment houses, A-5 hotels, A-6 starred hotels | Flats, hostels, guest houses, hotels |
| B | Educational | B-1 schools up to senior secondary level, B-2 other educational and training institutions | Schools, colleges, coaching centres, training institutes |
| C | Institutional | C-1 hospitals and sanatoria, C-2 custodial institutions, C-3 penal and mental institutions | Hospitals, nursing homes, old-age homes, jails |
| D | Assembly | D-1 to D-7, split by size, type of stage and use, including multiplexes and transit stations | Cinemas, auditoriums, banquet halls, places of worship, stadiums |
| E | Business | E-1 to E-5, covering offices, laboratories, IT and computer installations, telephone exchanges and broadcasting or control buildings | Offices, banks, IT parks, labs, clinics without beds |
| F | Mercantile | F-1 shops up to 500 m², F-2 shops above 500 m², F-3 underground shopping centres | Shops, showrooms, malls, markets |
| G | Industrial | G-1 low hazard, G-2 moderate hazard, G-3 high hazard | Factories, workshops, assembly plants |
| H | Storage | Single group, with hazard judged by what is stored | Warehouses, cold stores, godowns, parking structures |
| J | Hazardous | Subdivided by the type of hazardous material and process | Buildings storing or handling flammable liquids, gases, explosives or highly toxic materials |
Practical points on classification:
- Classify by actual use, not by the name on the plan. A "commercial complex" with a ground-floor showroom, first-floor clinic and upper-floor offices is really F, C or E, and E.
- Look at what happens inside, not just who uses it. A building called a warehouse that stores solvents may fall into Group J rather than Group H.
- Hazard sub-classes drive industrial requirements. For Groups G and H, the hazard level of the process and material decides much of what is needed, so a process description and material list are essential from the start.
- Mixed use is common. Where a building has more than one occupancy, the code applies requirements to each part and, where uses are not separated by fire-rated construction, the more stringent requirements generally govern. Escape routes from one use should not pass through a higher-risk area of another.
Why Height Matters: Low-Rise and High-Rise Buildings
Height is the second axis of the requirements. NBC 2016 Part 4, which many state rules still cite, treats buildings 15 m or more in height as high-rise buildings, and that single threshold triggers a large step up in fire safety requirements: fire lifts, wet risers, staircase pressurisation in many cases, more water storage, bigger pumps, and automatic detection and sprinklers for most occupancies.
Height bands commonly used in fire planning look like this. They are a simplification; the code and state rules set the exact bands for each occupancy.
| Height band | Common description | What typically changes |
|---|---|---|
| Below 15 m | Low-rise | Extinguishers, hose reels and alarms in many occupancies; yard hydrant and sprinklers depend on area and use |
| 15 m to about 30 m | Lower high-rise | Wet riser, yard hydrant, automatic detection, sprinklers in most uses, fire lift, terrace and underground tanks, fire pumps |
| About 30 m to 45 m | Mid high-rise | Larger water storage and pump capacity, more stringent compartmentation, refuge areas in taller buildings |
| 45 m and above | Tall high-rise | Sprinklers throughout, larger systems, additional escape and smoke control measures; some occupancies face height limits or extra conditions |
How height is measured matters. Rules generally measure from the adjoining ground or road level to a defined top point and exclude features such as parapets, stair cabins and lift machine rooms, but the exact definition comes from your building rules. A building that is 14.8 m by one method and 15.3 m by another is a classic source of disputes at the Fire NOC stage. Settle the measurement with your architect and the authority early.
Basements are treated separately. Basements, especially those used for parking or storage, usually attract their own requirements, such as sprinklers, smoke exhaust and detection, often regardless of the building's height. Floor area, number of basement levels and use drive the list.
The Building Blocks of Fire Safety Requirements for Buildings
Whatever the occupancy, fire safety requirements for buildings fall into three families. It helps to think in these terms because the fire officer checks all three.
Passive fire protection is built into the structure:
- Fire resistance of structural elements, walls, floors and doors, in hours, by building type and height.
- Compartmentation that limits the area a fire can spread over, with fire-rated walls and floors and sealed service penetrations.
- Fire doors on staircases, lift lobbies and shafts, kept self-closing.
- Fire-rated service shafts and dampers in ducts that cross compartment lines.
Active fire protection detects and fights fire:
- Portable fire extinguishers selected and placed for the class of fire.
- First-aid hose reels and internal hydrants (wet risers).
- External yard hydrants around larger buildings and sites.
- Automatic sprinkler systems.
- Automatic fire detection and alarm, manual call points, and public address in larger buildings.
- Fire pumps (main electric, diesel standby and jockey), and dedicated fire water storage in underground and terrace tanks.
- Special systems such as clean-agent or gas suppression for server and electrical rooms, and kitchen hood suppression.
Then there is fire safety management: trained staff, evacuation plans, drills, maintenance and records. The code expects it, the fire authority asks about it at renewal, and it is where many audits find gaps. See our fire safety audit checklist for how this is assessed.
Typical Fire Safety Systems by Occupancy and Height
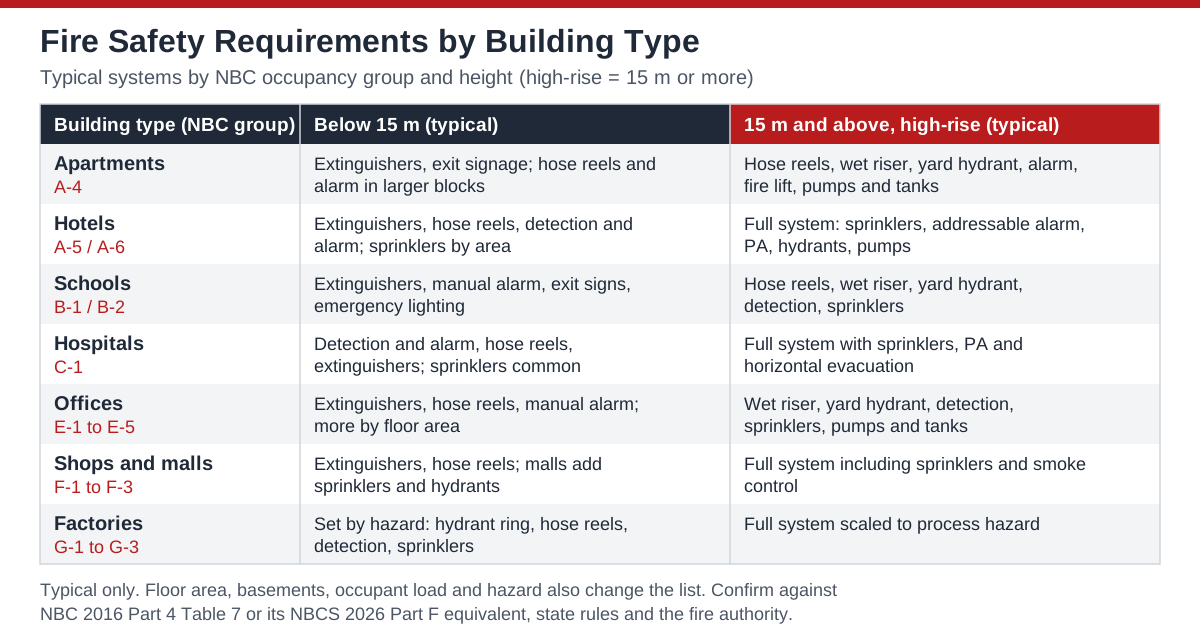
This table summarises what is typically required for common building types. It is drawn from the pattern of NBC 2016 Part 4 Table 7 and common state practice, simplified for planning. It is not the code. Many cells change with floor area, basements, occupant load and local conditions, and your fire authority's requirement is the one that counts.
| Building type | Up to 15 m (typical) | 15 m to 45 m (typical) | Above 45 m (typical) |
|---|---|---|---|
| Apartments (A-4) | Extinguishers, exit signage; hose reel and alarm in larger blocks | Hose reels, wet riser, yard hydrant, manual alarm, detection in common areas, fire lift, pumps and tanks; sprinklers in basements and as required | All of the above plus sprinklers throughout, larger storage and pumps |
| Hotels (A-5, A-6) | Extinguishers, hose reels, detection and alarm; sprinklers commonly required above set areas | Full system: hose reels, wet riser, yard hydrant, sprinklers, addressable detection, PA, pumps and tanks | Full system with larger capacities |
| Schools (B-1) | Extinguishers, hose reels in larger buildings, manual alarm, exit signage, emergency lighting | Hose reels, wet riser, yard hydrant, detection and alarm, sprinklers, pumps and tanks | Rare; full system if permitted |
| Hospitals (C-1) | Extinguishers, hose reels, automatic detection and alarm; sprinklers commonly required; yard hydrant on larger sites | Full system including sprinklers, wet riser, yard hydrant, addressable detection, PA, pumps and tanks | Subject to height limits and extra conditions under the applicable edition |
| Assembly (D) | Extinguishers, hose reels, alarm, emergency lighting; sprinklers and hydrants by area and capacity | Full system | Full system |
| Offices (E-1) | Extinguishers, hose reels, manual alarm; detection and sprinklers by area | Hose reels, wet riser, yard hydrant, detection and alarm, sprinklers, pumps and tanks | Full system with larger capacities |
| Shops and malls (F-1, F-2, F-3) | Extinguishers, hose reels, alarm; malls typically need detection, sprinklers and hydrants by area | Full system | Full system |
| Factories (G-1 to G-3) | Driven by hazard and area: extinguishers, hose reels, yard hydrants; detection and sprinklers for moderate and high hazard | Full system scaled to hazard | Uncommon |
| Warehouses (H) | Extinguishers, hose reels, yard hydrants, detection; sprinklers by area, stacking height and goods stored | Full system | Uncommon |
| Hazardous (J) | Special protection to the material: foam, water spray, gas detection, explosion venting, separation distances, in addition to hydrants and extinguishers | Special case | Special case |
Three caveats. Floor area often matters as much as height: a single-storey mall can need sprinklers and hydrants. Water storage and pump capacities step up with occupancy and height. And local rules can be stricter than the national code.
Fire Safety Norms for Commercial Buildings
"Commercial building" is not a code term. In practice it usually means Group E (business) offices, Group F (mercantile) shops and showrooms, or a mix of both, often with a basement car park.
Typical fire safety norms for commercial buildings include:
- Extinguishers on every floor, with water or foam types for general areas and carbon dioxide or clean-agent types near electrical panels and server rooms.
- First-aid hose reels connected to a fire water supply, positioned so every part of the floor can be reached.
- Manual call points and an alarm on each floor, upgrading to automatic detection as area and height increase. Many commercial buildings choose addressable systems so the panel shows exactly which device has operated.
- Wet riser and yard hydrant for high-rise commercial buildings and larger low-rise ones, with landing valves on each floor and a fire service inlet at ground level for the fire tender.
- Sprinklers in high-rise commercial buildings, in basements, and in large mercantile floors such as malls and big-box stores.
- Exit signage and emergency lighting along all escape routes, and protected staircases with self-closing fire doors.
Watch for tenant fit-outs that block sprinklers and detectors or lengthen travel distances. For installation work, see our fire fighting system installation page.
Fire Safety Norms for Factories
Factories fall into Group G (industrial), with storage areas in Group H and any hazardous material handling potentially in Group J. The defining feature is that process hazard, not just height, drives the requirements. A single-storey G-1 assembly shop and a single-storey G-3 solvent plant are both "15 m or less" but need very different protection.
Fire safety norms for factories typically cover:
- Hazard classification. The process, raw materials, intermediates and finished goods decide whether the factory is low, moderate or high hazard. Get this right first; everything else depends on it.
- External hydrant system. Larger factory sites typically need a yard hydrant ring main around the buildings with hydrant points, hose boxes and a pump house sized to the hazard. Our fire hydrant system installation page covers this.
- Hose reels and extinguishers inside sheds, chosen for the classes of fire present (solids, flammable liquids, gases, electrical equipment, metals).
- Detection and alarm suited to the environment: heat or flame detectors where dust, steam or fumes would cause smoke detectors to false-alarm.
- Sprinklers or water spray for moderate and high-hazard areas, high-bay storage and areas where the hazard demands it.
- Special suppression such as foam for flammable liquid storage, and gas suppression for control rooms and electrical rooms. See fire suppression systems.
- Separation and layout: distances between buildings, fire walls between process and storage, and access roads for fire tenders.
Factories also deal with the factory inspectorate and, where petroleum, gases or explosives are involved, further licensing. Our Fire NOC process guide for Madhya Pradesh explains the fire steps for units in Pithampur, Dewas and elsewhere.
Fire Safety Norms for Hospitals
Hospitals (C-1) are among the most demanding occupancies because patients may not be able to evacuate themselves. Fire safety norms for hospitals typically include:
- Automatic fire detection and alarm throughout, usually addressable, with a public address system for controlled, phased evacuation.
- Sprinklers, especially in high-rise hospitals and in many low-rise ones above set areas. Joint advisories from the Union Health Ministry and the National Disaster Management Authority have urged sprinklers in high-risk areas such as ICUs and operation theatres.
- Hose reels, wet risers and yard hydrants with fire pumps and dedicated storage, scaled to height and area.
- Compartmentation for horizontal evacuation, so patients can be moved to a safe compartment on the same floor rather than down the stairs.
- Medical gas safety: oxygen manifolds and pipelines located, ventilated and isolated correctly, with shut-off valves known to staff.
- Electrical safety checks on panels, UPS and air-conditioning loads, which are a frequent fire cause in hospitals.
- Trained staff and drills, because in a hospital the staff are the evacuation system.
In Madhya Pradesh, fire and health officials have run inspection drives on hospitals, and the state's new fire law (see the Madhya Pradesh section below) adds to the scrutiny. Earlier reports also described plans to phase out provisional NOCs for some institutional buildings; check the current procedure with the fire authority. The 2026 national edition is also reported to change height provisions for hospitals, so confirm which edition applies.
Fire Safety Norms for Schools
Schools (B-1) carry a large number of young occupants who must be moved quickly and calmly. Fire safety norms for schools typically include:
- Adequate exits and staircases sized for the student count, with doors opening in the direction of escape and no locked exits during school hours.
- Extinguishers on every floor and in laboratories, kitchens and computer rooms, with the right types for each.
- Manual alarm as a minimum, with automatic detection in larger and taller buildings and in high-risk rooms such as labs, stores and electrical rooms.
- Hose reels and, in larger or taller buildings, wet risers and yard hydrants.
- Emergency lighting and exit signage in corridors and staircases.
- Evacuation drills at regular intervals, with assembly points and head counts.
Education boards and state departments often ask for a valid Fire NOC or fire safety certificate for recognition or affiliation.
Fire Safety Norms for Hotels
Hotels fall into A-5, or A-6 for starred hotels. Guests sleep in unfamiliar surroundings, which makes early warning and clear escape routes vital. Fire safety norms for hotels typically include:
- Automatic detection in rooms and corridors, usually addressable, with sounders audible in rooms.
- Sprinklers in high-rise hotels and commonly in low-rise hotels above set areas, plus basements and kitchens.
- Kitchen hood suppression for commercial kitchens with fryers and ranges.
- Hose reels, wet riser, yard hydrant, pumps and tanks scaled to height and area.
- Fire doors on rooms and staircases, evacuation plans on the back of each room door, and emergency lighting.
Fire Safety Norms for High-Rise Buildings
High-rise buildings, 15 m and above under NBC 2016, attract the largest set of requirements regardless of occupancy. Typical fire safety norms for high-rise buildings include:
| Area | Typical high-rise requirement |
|---|---|
| Access | Motorable access road around the building for fire tenders, with clear width, turning radius and load capacity as per local rules |
| Staircases | At least two staircases in most cases, enclosed and fire-rated, often pressurised |
| Fire lift | At least one fire lift for fire service use, with a protected lobby |
| Refuge areas | In taller high-rises, at the levels specified by the code |
| Water | Underground and terrace fire water storage dedicated to fire-fighting |
| Pumps | Main electric pump, diesel standby pump and jockey pump, with a booster pump at the terrace in many cases |
| Riser | Wet riser with landing valves on each floor and a fire service inlet |
| Hose reels | First-aid hose reels on each floor |
| Sprinklers | Required in most occupancies above set heights and in basements |
| Detection and alarm | Automatic detection, manual call points, PA system, and a fire control room in larger buildings |
| Smoke control | Staircase and lobby pressurisation, basement smoke exhaust as applicable |
| Power | Emergency power supply for fire pumps, fire lift, emergency lighting and pressurisation |
Means of Escape: Requirements That Apply to Every Building
Escape rules apply to every building and are fixed in the structure, so they are expensive to change later.
- Occupant load. The code assigns a load factor (persons per unit area) to each occupancy. The total load decides the number and width of exits.
- Number of exits. Most buildings above a modest size need at least two independent exits, so people are not trapped if one is blocked.
- Travel distance. The code limits how far a person may walk to reach an exit, with shorter limits for higher-risk occupancies and some relaxation for sprinklered buildings.
- Staircase width and enclosure. Minimum widths vary by occupancy, with wider stairs for assembly, institutional and educational buildings.
- Doors. Exit doors should open in the direction of escape where required, must not be locked from the escape side, and staircase doors should be self-closing and fire-rated.
- Signage and lighting. Exit signs and emergency lighting must work on power failure.
The fire NOC documents checklist explains how these features are shown on fire drawings.
How to Work Out the Fire Safety Requirements for Your Building
Use these steps at concept stage to avoid expensive redesign.
- List every use in the building with its floor area, floor level and expected occupant load.
- Assign NBC occupancy groups and subdivisions to each use, and note any hazardous materials or processes.
- Confirm the building height using the measurement method in your building rules, and count basements and their uses.
- Check the applicable code edition and state rules with your architect and fire consultant. In Madhya Pradesh, read the Bhumi Vikas Rules and the 2026 fire services law and rules alongside the NBC.
- Read the code's table of minimum fire-fighting installations (Table 7 in NBC 2016 Part 4, or its equivalent in NBCS 2026 Part F if your authority applies the new edition) for the occupancy and height band, and note the installations and water storage it lists.
- Add area-based and basement requirements that apply regardless of height.
- Check means of escape: exits, stair widths, travel distances and refuge areas against the occupant load.
- Check site access for fire tenders: road width, clear height at gates and turning space.
- Prepare a fire services schedule listing every system, its standard and its location, and get it onto the drawings.
- Apply for the provisional Fire NOC with the fire drawings, then build and install to the approved design. Our guide to provisional vs final Fire NOC explains the two stages.
Worked Example: A Mixed Commercial Building in Indore
The figures below are illustrative only, chosen to show the method. They are not a design or a statement of the requirement for any real building.
The building: a 21 m tall commercial building with one basement for parking, ground-floor showrooms (about 900 m²), five floors of offices above, and a small café on the top floor with a kitchen.
Step 1: occupancies. Showrooms are mercantile (F-2, as the floor exceeds 500 m²). Offices are business (E-1). The basement is parking. The café with a kitchen is a small assembly or mercantile use depending on seating; we will treat it conservatively.
Step 2: height. At 21 m the building is a high-rise under NBC 2016, which moves it into the high-rise requirements for both F and E occupancies.
Step 3: typical systems from the code pattern. For a high-rise F and E building, the planning list would typically include:
| System | Planning assumption (illustrative) |
|---|---|
| Extinguishers | Every floor, types to suit; CO₂ near panels |
| Hose reels | Every floor, positioned for full coverage |
| Wet riser | One per staircase core, landing valve on each floor |
| Yard hydrant | Around the building where site permits |
| Sprinklers | Throughout, including basement and showroom |
| Detection and alarm | Addressable, with MCPs and PA |
| Kitchen suppression | Hood system on the café cooking line |
| Fire pumps | Electric main, diesel standby, jockey; terrace booster |
| Water storage | Underground and terrace tanks to code quantities |
| Escape | Two enclosed staircases, fire lift, pressurisation as required |
Step 4: outcome. The owner asks whether cutting the building below 15 m would simplify things. In this illustrative case the basement and large showroom floor would still drive sprinklers and detection, so the saving is smaller than the floor area lost. Height decisions like this belong at concept stage, with fire costs in view.
Fire Safety Requirements in Madhya Pradesh
In Madhya Pradesh, fire safety requirements for buildings are applied through the Madhya Pradesh Bhumi Vikas Rules, 2012 (as amended) read with the National Building Code. Fire services and Fire NOCs are administered by urban local bodies, such as the Indore Municipal Corporation's fire department, and applications are commonly filed online through the state's e-Nagarpalika system.
The legal framework changed in 2026. The state enacted the Madhya Pradesh Fire and Emergency Services Act, 2026 (Act 16 of 2026), and general rules under it were reportedly notified on 12 October 2026. Reports describe a state-wide fire and emergency service with its own directorate and higher penalties for violating fire safety norms. As the new rules bed in, procedures, forms and responsibilities may change, so confirm the current requirements with the fire authority before you apply.
The usual sequence is a provisional Fire NOC at the building permission stage, based on fire drawings, followed by a final Fire NOC after installation, testing and inspection by the fire officer, before occupancy or operation. Renewal follows at intervals set by the authority. Fees, validity and thresholds vary and should be confirmed for each building. Indore has seen enforcement drives, including inspections of hospitals and sealing of buildings operating without fire safety arrangements, so working without a valid NOC is a real business risk.
Our step-by-step Fire NOC process guide for Madhya Pradesh and Fire NOC renewal guide cover the procedure in detail.
How DSTechnoverse Helps
DSTechnoverse helps building owners, builders and architects turn fire safety requirements into a buildable design. Our accredited fire engineer, Mohit Malviya, leads the work: classifying occupancies, reading the applicable NBC edition with the Madhya Pradesh rules, preparing fire drawings and handling provisional and final Fire NOC applications with the fire authority. We design, supply, install, test and commission hydrant and wet riser systems, sprinklers, fire alarm systems and extinguishers, and carry out fire safety audits. We work across Indore, Pithampur, Dewas, Ujjain, Bhopal and the rest of Madhya Pradesh. Contact us with your drawings for an assessment.
Frequently Asked Questions
What are the basic fire safety requirements for buildings in India?
Every building needs safe means of escape, suitable portable extinguishers, exit signage and emergency lighting. Beyond that, fire safety requirements for buildings depend on the NBC occupancy group, height, floor area and basements. Larger and taller buildings typically add hose reels, wet risers, yard hydrants, sprinklers, automatic detection and alarm, fire pumps and dedicated water storage. Your state rules and fire authority confirm the final list.
What is Table 7 in NBC Part 4?
Table 7 of NBC 2016 Part 4 sets the minimum fire-fighting installations for each occupancy subdivision and height band, including extinguishers, hose reels, wet risers, yard hydrants, sprinklers, alarm systems, water storage and pump capacities. It is the starting point for most Fire NOC designs. Read it together with the notes to the table, your state rules and any conditions the fire authority adds. In NBCS 2026 the equivalent table sits in Part F, with different numbering.
Which buildings are high-rise for fire safety?
Under NBC 2016 Part 4, buildings 15 m or more in height are treated as high-rise. Crossing that threshold typically brings in wet risers, fire lifts, enclosed and often pressurised staircases, more water storage, bigger pumps, automatic detection and sprinklers in most occupancies. Check how your state rules measure height, as parapets and machine rooms are usually excluded.
Do small shops and offices need a Fire NOC?
It depends on the state rules, the building's height, floor area and occupancy. Many small, low-rise shops and offices fall below the thresholds that trigger a Fire NOC, but they still need extinguishers, clear exits and electrical safety. Shops inside a larger building that needs a NOC are covered by that building's compliance. Confirm thresholds with the local fire authority.
Are sprinklers compulsory in all buildings?
No. Sprinklers are typically required in high-rise buildings for most occupancies, in basements, in large mercantile and storage floors, and in higher-risk uses such as hospitals and hotels above set areas. Small low-rise buildings often do not need them. The requirement comes from the code's table of minimum fire-fighting installations by occupancy and height, area-based rules and local conditions.
What fire safety is needed for a factory?
Factory requirements depend on the hazard of the process and materials (G-1 low, G-2 moderate, G-3 high) as much as on height. Typical protection includes extinguishers, hose reels, a yard hydrant ring main with pumps, detection suited to the environment, and sprinklers, foam or water spray for higher hazards. Factories also deal with factory licensing and, where relevant, petroleum or explosives rules.
Has the National Building Code 2016 been replaced?
Yes. The Bureau of Indian Standards withdrew SP 7:2016 with effect from 30 April 2026 and replaced it with the National Building Construction Standards 2026 (SP 7:2026), in which fire and life safety is Part F. States give a new edition legal effect through their own rules, so the edition your fire authority applies may still be NBC 2016 for now. Confirm the applicable edition with the authority before finalising fire drawings.
Who decides the final fire safety requirements for my building?
The fire authority for your area decides, applying the code edition and state rules in force. In Madhya Pradesh that is usually the urban local body's fire department. The provisional NOC sets conditions at the design stage, and the fire officer checks the installed systems before the final NOC. A fire engineer helps you meet those requirements but cannot issue the NOC.
Need a Fire NOC or a fire safety installation? DSTechnoverse handles provisional and final Fire NOC applications and renewals, and designs, supplies, installs and commissions fire fighting systems: hydrants, sprinklers, fire alarms, extinguishers and suppression systems. Work is led by Mohit Malviya, our accredited fire engineer, from our base in Indore, Madhya Pradesh. Talk to our team.