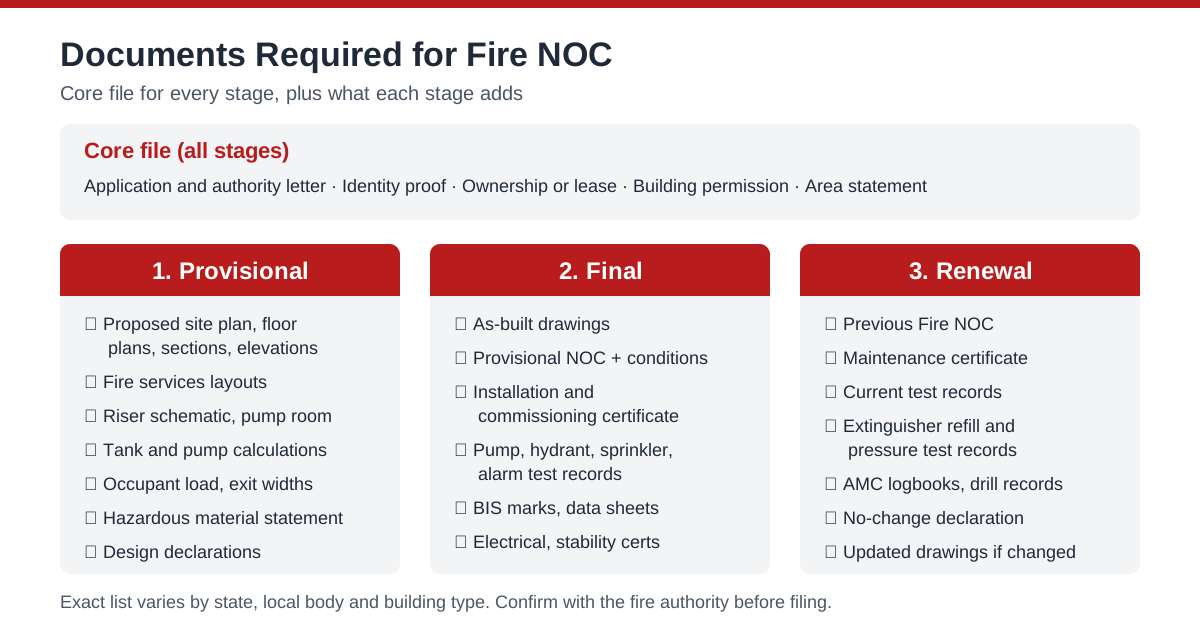
Quick answer: The documents required for fire NOC fall into four groups: ownership and identity papers, approved or proposed building drawings, fire services drawings and design details, and (for the final and renewal stages) installation, test and maintenance certificates. The exact list depends on the stage (provisional, final or renewal), the building type and height, and the local fire authority. In Madhya Pradesh most applications are uploaded through the e-Nagarpalika portal and checked against the department's own checklist, so a complete, consistent file is the single biggest factor in avoiding returns and repeat inspections.
The documents required for fire NOC are where most applications succeed or stall. The fire authority cannot inspect what it cannot first understand on paper, and a file with a missing drawing, an unsigned certificate or an area statement that does not match the plans is usually sent back before anyone visits the site. This guide sets out a practical fire NOC documents list for owners, builders, architects, factory managers and hospital and school administrators, organised by stage and by building type, with a drawing checklist, a worked example and a printable fire NOC checklist at the end.
This page deliberately does not repeat the online filing steps for Indore and the rest of the state, which are covered in our guide on how to get a Fire NOC in Madhya Pradesh, nor the full comparison of the two approval stages, which is in provisional vs final Fire NOC. Here the focus is the paperwork itself: what each document is, why the fire officer wants it, who prepares it and when.
Why the Documents Required for Fire NOC Matter More Than the Form
The application form is short. The supporting file is not. A fire officer reviewing a building uses the documents to answer three questions before ever reaching the site:
- What is this building? Occupancy group under Part F (Fire and Life Safety) of the National Building Construction Standards 2026 (NBCS 2026, SP 7:2026), which replaced NBC 2016 Part 4 from 30 April 2026 (state rules may still cite the 2016 edition), height, floor areas, number of occupants, basements, and any hazardous storage or processes.
- What fire protection should it have? The minimum fire-fighting installations depend on occupancy and height, and Part F of the NBCS 2026 (read with the state building rules, which in Madhya Pradesh means the Madhya Pradesh Bhumi Vikas Rules, 2012 as amended, together with the state's fire services law and rules) sets them out.
- Does what is proposed or installed match what is required? The fire services drawings, water storage calculations, pump details and test certificates are how the officer checks that.
If the documents answer these questions clearly, the inspection becomes a confirmation exercise. If they do not, the inspection becomes a discovery exercise, and discoveries tend to produce compliance notices. That is why experienced consultants spend more time on the file than on the form.
The Fire NOC Documents List at a Glance
The table below is a consolidated fire NOC documents list. Not every item applies to every building, and the local fire authority may add or drop items, but this is the set most commonly asked for across Indian fire services.
| Document | Purpose | Usually prepared by | Provisional | Final | Renewal |
|---|---|---|---|---|---|
| Application form and applicant details | Identifies applicant and premises | Owner or authorised signatory | Yes | Yes | Yes |
| Identity proof and authority letter | Confirms who is applying and on whose behalf | Owner, company secretary | Yes | Yes | Yes |
| Ownership or lease document (registry, lease deed, khasra) | Confirms right to the land or building | Owner | Yes | Yes | Usually |
| Building permission or sanctioned plan | Links fire approval to planning approval | Architect, local body | Proposed | Sanctioned | Copy on file |
| Site plan, floor plans, sections, elevations | Shows layout, height, access and escape | Architect | Yes | As-built | If changed |
| Area statement and occupant load | Drives exit widths and system scope | Architect | Yes | Yes | If changed |
| Fire services layout drawings | Shows hydrants, risers, sprinklers, alarm, extinguishers | Fire consultant | Yes | As-built | If changed |
| Water storage and pump calculations | Proves capacity for fire demand | Fire consultant | Yes | Yes | No |
| Equipment data sheets and IS/BIS marks | Shows equipment conforms to Indian Standards | Installer | Sometimes | Yes | No |
| Installation and commissioning certificate | Confirms systems installed and tested | Installer, fire engineer | No | Yes | No |
| Test reports (hydrant flow, pump, alarm, sprinkler) | Proves systems work | Installer, fire engineer | No | Yes | Yes (current) |
| Electrical completion or safety certificate | Shows wiring is complete and safe | Licensed electrical contractor | No | Yes | Often |
| Structural stability certificate | Confirms building is structurally safe | Structural engineer | Sometimes | Often | Sometimes |
| Previous Fire NOC copy | Links to earlier approval | Owner | No | Provisional copy | Yes |
| Maintenance (AMC) records and logbooks | Shows systems kept in working order | AMC contractor | No | No | Yes |
| Photographs of building and installations | Visual evidence for the file | Owner, consultant | Sometimes | Yes | Yes |
| Undertaking or affidavit (where prescribed) | Owner's declaration on compliance | Owner | Sometimes | Sometimes | Sometimes |
Fees, the exact form numbers and any affidavit format are set by the local authority and change from time to time, so they are confirmed per building rather than assumed.
Ownership, Identity and Permission Documents
These are the least technical items and the most frequently wrong. Common issues include an applicant name on the form that does not match the registry, a company application without a board resolution or authority letter, and a lease that has expired or does not cover the whole premises.
- Ownership proof: registry (sale deed), lease deed, allotment letter (for industrial plots, the allotment from the industrial development body), or revenue records such as khasra where those are accepted.
- Applicant identity: Aadhaar or PAN for an individual; for a company or firm, incorporation documents, PAN and an authorisation letter or board resolution naming the signatory.
- Building permission: for a provisional application, the building permission application or proposed plans; for the final, the sanctioned plan and, where issued, the completion or occupancy-related documents.
- Tenant situations: if a tenant is applying for its own premises (for example a restaurant or clinic within a larger building), a rent agreement and a no-objection letter from the owner are often requested, along with details of the building-level fire systems the tenant relies on.
Tip: create a one-page "identity sheet" for the project listing the exact legal name, address as per registry, plot or survey number and signatory, and use it to fill every form. Mismatched spellings between documents cause more returns than people expect.
Fire NOC Drawings: What the Fire Officer Expects to See
Fire NOC drawings are the heart of the file. They come in two families: architectural drawings, which show the building, and fire services drawings, which show the protection. Both must agree with each other and with the area statement.
Architectural Drawings
- Location and site plan showing the plot, abutting road widths, setbacks, the fire tender access route, turning space and hardstanding, the position of the underground or overhead tank and the fire service inlet. Road width and open spaces around the building are among the first things checked, because they decide whether fire tenders can actually reach the building.
- Floor plans for every floor, including basements, stilt and terrace, showing room uses, staircases, lifts, corridors, exits, travel distances and refuge areas where required.
- Sections and elevations showing overall height measured as the building rules define it. Under the NBC, a building 15 m or more in height is a high-rise, which changes the protection required, so height must be unambiguous.
- Area statement floor by floor, and an occupant load calculation that supports the exit widths shown.
Fire Services Drawings
- Fire protection layout per floor: hose reels, internal hydrants or landing valves, wet or dry risers, sprinkler heads and zones, detectors, manual call points, sounders, extinguishers, exit signs and emergency lighting.
- Schematic or riser diagram showing the pipe network from tank to pumps to risers to each floor, with pipe sizes and valve positions.
- Pump room layout with main electric pump, diesel standby pump and jockey pump, suction and delivery arrangements, and the control panel.
- Fire water tank details with effective capacity, and the calculation that shows how that capacity was arrived at.
- External hydrant ring main (where required) with yard hydrant positions, and the fire brigade inlet connection.
- Detection and alarm zone plan showing zones or loops, panel location and repeater panels.
Design rules for each of these are covered in our guides on fire hydrant system design, fire sprinkler system design and fire alarm system types.
Drawing Checklist
| Drawing | It must clearly show | Common reason for return |
|---|---|---|
| Site plan | Road widths, setbacks, tender access, tank and inlet location | Access route or hardstanding not shown |
| Floor plans | Uses, exits, staircases, travel distances | Exits not dimensioned, uses unlabelled |
| Sections | Total height, floor heights, basement depths | Height inconsistent with elevation |
| Area statement | Floor-wise built-up area and occupancy | Totals do not match plans |
| Fire layout | All devices with legend | Missing legend, devices hidden under hatching |
| Riser schematic | Pipe sizes, valves, risers, inlet | No pipe sizes or valve schedule |
| Pump room | Pumps, panel, suction and delivery | Pump capacities missing |
| Tank details | Effective capacity and calculation | Dead storage counted in capacity |
Every drawing should carry a title block with project name and address matching the identity sheet, scale, drawing number, revision, date and the signature of the person responsible. Unsigned or unrevised drawings are a frequent reason for return.
Documents Required for Fire NOC at Each Stage
The same building goes through up to three document sets over its life. The table summarises the difference; our provisional vs final Fire NOC guide explains why the two stages exist.
| Item | Provisional (plan stage) | Final (before occupancy or operation) | Renewal |
|---|---|---|---|
| Drawings | Proposed architectural and fire services drawings | As-built drawings reflecting what was installed | Only if anything changed |
| Calculations | Tank, pump, occupant load, exit width | Same, updated to as-built | Not usually |
| Equipment evidence | Proposed specification | Data sheets, IS/BIS marks, purchase records | Not usually |
| Certificates | Architect and consultant declarations | Installation, testing and commissioning certificates, electrical and stability certificates | Current test and maintenance certificates |
| Earlier approvals | Building permission application | Provisional NOC and sanctioned plan | Previous Fire NOC |
| Records | Not applicable | Commissioning test sheets | AMC records, logbooks, drill records |
Provisional Fire NOC Documents
At the provisional stage nothing has been built, so the file is a design submission. Expect to provide ownership and identity documents, the proposed architectural drawing set with area statement, the proposed fire services drawings and schematic, water storage and pump calculations, and the architect's or fire consultant's declaration that the design follows the NBC and state rules. Where the building has hazardous storage or processes, a statement of the materials and their maximum quantities is commonly requested.
The design at this stage becomes the benchmark for the final inspection. If the scheme is under-specified now, the gap will surface when the officer compares the installation against it.
Final Fire NOC Documents
At the final stage the file shifts from design to evidence. In addition to updated ownership and permission documents, the authority will expect:
- As-built drawings that match what is actually on site, not the original design.
- Copy of the provisional NOC and any conditions attached to it, with a note on how each was met.
- Installation and commissioning certificate from the installer and the responsible fire engineer.
- Test records: pump performance test, hydrant and landing valve pressure and flow, sprinkler alarm valve and flow tests, alarm panel and detector function tests, battery and standby power checks.
- Equipment documentation: data sheets, BIS certification marks for extinguishers and other listed items, and manufacturer test certificates for pumps and valves.
- Electrical completion or safety certificate from a licensed electrical contractor.
- Structural stability certificate where the authority asks for it.
- Photographs of the pump room, tank, risers, hydrants, panels and extinguishers.
Fire NOC Renewal Documents
Renewal is about proving the systems are still working. The core items are the previous NOC, a current inspection or maintenance certificate from the contractor, the maintenance logbooks and test records for the period, extinguisher refilling and pressure test records, and a declaration that there has been no change in use, area or height. If anything has changed, the renewal can become a fresh application. Our fire NOC renewal guide covers validity, timing and the maintenance records in detail.
Documents by Building Type
The fire NOC checklist grows with risk. Occupancy groups in the NBC run from A (residential) to J (hazardous), and each brings its own emphasis. The table shows the additional documents typically asked for by building type, over and above the core list. For the systems each type needs, see fire safety requirements by building type.
| Building type (NBC group) | Additional documents typically requested | Points the officer focuses on |
|---|---|---|
| Residential apartments, high-rise (A) | Staircase and refuge area details, lift and fire lift details, society undertaking for maintenance | Tender access, staircase pressurisation or ventilation, wet riser |
| Hotels and lodging (A) | Room count, kitchen layout, gas bank or LPG storage details | Kitchen suppression, detection in rooms, escape routes |
| Schools and colleges (B) | Student and staff numbers per floor, evacuation plan | Exit widths, assembly points, alarm audibility |
| Hospitals and nursing homes (C) | Bed count per floor, ICU and OT locations, medical gas manifold details, horizontal evacuation plan | Compartmentation, detection, staff training records |
| Cinemas, halls, banquet venues (D) | Seating layout, occupant load, stage and projection details | Exit widths and doors, emergency lighting, hangings and finishes |
| Offices (E) | Floor-wise occupancy, server room details | Detection, hose reels, sprinklers above set heights or areas |
| Shops, malls, showrooms (F) | Tenant layout, food court kitchen details, basement use | Sprinklers, smoke management, basement ventilation |
| Factories and workshops (G) | Process description, machinery layout, raw material and product list | Hydrant ring main, tank capacity, separation of hazardous areas |
| Warehouses and storage (H) | Storage height, commodity classes, racking layout | Sprinkler design for storage, hydrants, access |
| Hazardous premises (J) | Material Safety Data Sheets, licences under other laws (for example petroleum or explosives where applicable), quantity statements | Separation distances, special suppression, ventilation |
Two practical points follow. First, mixed-use buildings must satisfy the most demanding occupancy present, so a ground-floor restaurant under offices brings kitchen-related documents into an office file. Second, the categories that attract the most scrutiny in Madhya Pradesh in recent years have been hospitals, coaching and educational buildings and crowded commercial premises, which have been the focus of inspection and sealing drives in Indore and other cities. Files for these buildings should be especially complete.
Madhya Pradesh Specifics: Uploads and the Department Checklist
In Madhya Pradesh, fire services and Fire NOCs are administered by urban local bodies, such as the fire department of the Indore Municipal Corporation, and applications are commonly filed online through the e-Nagarpalika system. The portal asks the applicant to complete the department's own checklist of building and fire safety details (published guides describe it as a 53-point checklist) and to upload scanned documents.
For document preparation this means:
- Scan quality matters. Drawings should be uploaded as clear PDFs at a readable scale, not phone photographs. Large sets may need to be split; keep file names descriptive, for example "02 Floor plans GF to 4F rev C".
- Checklist answers must match drawings. If the checklist says the building has a 50,000 litre fire tank and the drawing says 75,000 litres, expect a query. Fill the checklist from the drawings, not from memory.
- Keep the request number. The portal issues a reference by SMS and email. File it with the submission set so later queries can be matched.
- Local additions. Some local bodies ask for items not on a generic list, such as a consultant's qualification certificate or an undertaking in a particular format. Confirm the current requirements with the local fire office before upload.
The state's fire law has also changed. The Madhya Pradesh Fire and Emergency Services Act, 2026 (Madhya Pradesh Agnishaman Evam Apatkalin Sevayen Adhiniyam, Act 16 of 2026) is in force, and general rules under it were reported as notified on 12 October 2026, with further rules being notified. Forms, document lists, fees, validity and renewal arrangements may therefore differ from the older system described in many online guides, including earlier reports about phasing out provisional NOCs for buildings such as hospitals. We check each case against the current Act and rules, and the local fire office's current list, before deciding which stage applies and what to upload. The full filing route is in our Madhya Pradesh Fire NOC process guide.
Test Certificates and Commissioning Records for the Final NOC
Test and commissioning records are the documents most often missing from final applications, because they are produced on site at the end of a project when everyone is in a hurry. The table lists the core records. The relevant Indian Standards include IS 2190 for the selection, installation and maintenance of portable extinguishers, IS 2189 for fire detection and alarm systems, IS 15105 for sprinkler systems, IS 13039 for external hydrant systems and IS 3844 for internal hydrants and hose reels.
| System | Record | What it should show |
|---|---|---|
| Fire pumps | Pump performance test sheet | Flow and pressure at duty point, auto start on pressure drop, diesel pump run test |
| Hydrants and wet riser | Hydrostatic pressure test and flow test | Test pressure held, residual pressure at the most remote outlet |
| Hose reels | Function test | Water at the nozzle, reel turns freely, hose condition |
| Sprinklers | Pipework pressure test, alarm valve and flow switch test | Alarm on flow, test valve operation, zone indication |
| Detection and alarm | Detector and call point function test, panel and battery test | Each device reports correctly, sounders audible, standby time |
| Extinguishers | Delivery and installation record with BIS marks | Type, capacity, location matches layout |
| Emergency lighting and signage | Function and duration test | Lights operate on mains failure for the specified duration |
| Gas or kitchen suppression | Room integrity or function test as applicable, cylinder certificates | System discharge logic, cylinder pressure, interlocks |
Each sheet should be dated, signed by the tester, and refer to the drawing numbers of the as-built set. Our fire fighting system installation team prepares these records as part of handover so they are ready for the final file.
How to Prepare the File: Step-by-Step
This sequence is about assembling the documents, not filing the application.
- Confirm the building data. Occupancy group, height as defined by the rules, floor areas, basements and hazardous storage. Write these on the identity sheet.
- Confirm the stage. Provisional, final or renewal. If the building is already occupied without a valid NOC, take advice before choosing the route.
- Collect legal documents. Ownership, identity, authority letters and building permission. Check names and addresses match exactly.
- Freeze the drawing set. Architect and fire consultant agree one revision of each drawing. Check areas, heights and exits are consistent across plans, sections and area statement.
- Prepare calculations. Occupant load, exit widths, tank capacity, pump duty and any sprinkler hydraulic calculations.
- For final or renewal, collect test and maintenance records. Run any tests that are missing or out of date before submission, not after.
- Collect third-party certificates. Electrical, structural, lift and others the authority asks for.
- Cross-check the checklist. Fill the authority's checklist from the frozen documents and compare every number.
- Scan and name files. Clear PDFs, logical names, file sizes within portal limits.
- Keep a master copy. One printed and one digital set, so the same documents are on site when the officer inspects.
Worked Example: An Illustrative Factory in Pithampur
All figures below are illustrative and are not taken from any real project.
A manufacturer is building a single-storey production shed with a two-storey office block at the front on an industrial plot in Pithampur. Total built-up area is about 6,000 square metres. The process involves moderate quantities of flammable solvents stored in a separate store room. The owner needs a provisional NOC now and a final NOC before production starts.
Building data for the identity sheet: industrial occupancy (Group G) with an office portion, height under 15 m, no basement, solvent store as a special-hazard area, about 180 workers per shift.
Provisional file (design stage):
| Group | Documents |
|---|---|
| Legal | Plot allotment letter, company incorporation documents and PAN, board resolution authorising the plant head, building permission application |
| Architectural | Site plan with 12 m internal road loop for tender access, floor plans for shed and office, sections, area statement, occupant load sheet |
| Fire services | External hydrant ring main layout, hose reel layout in the shed, detection and alarm layout for office and solvent store, extinguisher layout, pump room and tank drawings |
| Calculations | Fire water storage calculation, pump duty selection, exit width calculation |
| Process | Process description and solvent quantity statement with Material Safety Data Sheets |
| Declarations | Architect and fire consultant declarations of compliance with the NBC and state rules |
Final file (before production): everything above updated to as-built, plus the provisional NOC copy and a note on each condition, pump performance test sheets, hydrant ring main hydrostatic test record, flow test at the most remote yard hydrant, alarm commissioning report, extinguisher delivery record with BIS marks, electrical completion certificate, structural stability certificate, and photographs of the pump room, tank, hydrants and panels.
What usually goes wrong in a file like this: the solvent store grows during construction and becomes a larger room than shown, or extra mezzanine racking is added in the shed. Both change the risk profile. The fix is to update the drawings and calculations before the final file, not to hope the officer will not notice. A fire safety audit before submission is a cheap way to catch this kind of drift.
Common Reasons Fire NOC Files Are Returned
| Problem | Why it matters | Prevention |
|---|---|---|
| Names or addresses differ between documents | Authority cannot confirm applicant | Use one identity sheet for all forms |
| Drawings not signed or not to scale | Cannot be relied on | Title block, scale and signature on every sheet |
| Area statement does not match plans | Raises doubt about the whole set | Recalculate from final drawings |
| Height unclear or inconsistent | Decides whether high-rise rules apply | Show height clearly on sections and state the basis |
| Tank capacity counts dead storage | Overstates available fire water | Show effective capacity only |
| As-built drawings are actually design drawings | Officer finds differences on site | Mark up changes and reissue |
| Test sheets missing or undated | No evidence systems work | Test before filing and sign every sheet |
| Extinguishers without BIS marks | Equipment conformity not shown | Buy certified units and keep invoices |
| Change of use not declared | NOC scope no longer matches building | Declare and update the file |
| Checklist answers differ from drawings | Triggers queries and delay | Fill the checklist from the frozen set |
Printable Fire NOC Checklist
Use this as a final check before upload. Items in brackets apply only at the stage shown.
- Application details complete, applicant name exactly as per ownership document
- Identity proof of applicant and authority letter or board resolution
- Ownership or lease document covering the full premises
- Building permission (proposed for provisional, sanctioned for final)
- Site plan with road widths, setbacks and fire tender access
- Floor plans for every floor including basement and terrace
- Sections and elevations with height clearly shown
- Area statement and occupant load calculation
- Fire services layouts for each floor with legend
- Riser or schematic diagram with pipe sizes and valves
- Pump room and fire tank drawings with effective capacity
- Water storage and pump calculations
- Hazardous materials statement (if any)
- Architect and fire consultant declarations
- (Final) As-built drawings and provisional NOC copy with conditions addressed
- (Final) Installation, testing and commissioning certificates
- (Final) Equipment data sheets and BIS marks
- (Final) Electrical completion and structural stability certificates where required
- (Renewal) Previous NOC, current maintenance certificate, logbooks and test records
- Photographs of the building and key installations
- Scanned files named clearly and checked against the portal checklist
How DSTechnoverse Helps
DSTechnoverse prepares complete Fire NOC files for buildings in Indore, Pithampur, Dewas, Ujjain, Bhopal and across Madhya Pradesh. The work is led by Mohit Malviya, our accredited fire engineer, and covers the fire services drawings and calculations, checking the architectural set for consistency, assembling the legal and test documents, and liaison with the fire authority until the NOC is issued. Where systems are missing or need upgrading, we design and install them through our fire fighting system installation service, and we keep records current through fire fighting AMC. The authority issues the NOC after its own inspection. Start with our Fire NOC service or contact us with your drawings.
Frequently Asked Questions
What are the main documents required for fire NOC?
The core documents are proof of ownership and applicant identity, building permission or sanctioned plans, architectural drawings with an area statement, fire services drawings and calculations, and declarations from the architect or fire consultant. For a final NOC you also need as-built drawings, installation and test certificates and third-party certificates such as electrical completion. For renewal, the previous NOC and current maintenance and test records are central.
Which fire NOC drawings are mandatory?
Most authorities expect a site plan showing roads and fire tender access, floor plans for every floor, sections and elevations showing height, an area statement, and fire services layouts showing hydrants, risers, sprinklers, detection, extinguishers and signage. A riser schematic, pump room drawing and tank details are normally required where those systems exist. Each drawing should be to scale, signed and carry a revision number.
Is the fire NOC documents list the same in every state?
No. The broad categories are similar because most states follow the National Building Code, but forms, checklists, affidavits and supporting certificates differ by state and sometimes by city. Madhya Pradesh has used the e-Nagarpalika portal and its own checklist, and its new Fire and Emergency Services Act, 2026 and rules may change forms and lists, while other states use their own fire service portals. Always confirm the current list with the local fire authority before preparing the file.
What documents are needed for a provisional fire NOC?
A provisional application is a design submission. It normally includes ownership and identity documents, the building permission application, proposed architectural drawings with area statement, proposed fire services drawings and schematics, water storage and pump calculations, and declarations of compliance. Hazardous material statements are added where relevant. The provisional design then becomes the benchmark for the final inspection.
What extra documents does the final fire NOC need?
The final stage requires evidence that the approved design has been built and works. Expect to provide as-built drawings, the provisional NOC with conditions addressed, installation and commissioning certificates, pump, hydrant, sprinkler and alarm test records, equipment data sheets and BIS marks, an electrical completion certificate, a structural stability certificate where requested, and photographs of the installations.
Do I need new drawings for fire NOC renewal?
Usually not, if nothing has changed. Renewal focuses on current maintenance and test records and the previous NOC. If the building has been extended, the use has changed, floors or mezzanines have been added, or fire systems have been altered, updated drawings will be needed and the authority may treat the application as a fresh one rather than a renewal.
Who prepares the fire services drawings?
Fire services drawings and calculations are prepared by a fire consultant or fire engineer, coordinated with the architect's drawings so that areas, heights and exits match. At DSTechnoverse this work is led by Mohit Malviya, our accredited fire engineer. The installer then produces as-built drawings and test records at the end of the project for the final application.
Why do fire NOC applications get returned?
The most common reasons are mismatched names or addresses, unsigned or unscaled drawings, area statements that do not match plans, unclear building height, missing test certificates and checklist answers that contradict the drawings. Undeclared changes of use or extra floors also cause problems. Most of these are avoidable by freezing one drawing set and cross-checking every document against it before upload.
Does a tenant need separate fire NOC documents?
It depends on the use and the local rules. A tenant running a restaurant, clinic, coaching centre or similar premises may need its own NOC or may be covered by the building's NOC. Where a separate application is needed, the tenant usually provides a rent agreement, an owner's no-objection letter, a layout of its premises and details of the building systems it relies on.
Need a Fire NOC or a fire safety installation? DSTechnoverse handles provisional and final Fire NOC applications and renewals, and designs, supplies, installs and commissions fire fighting systems: hydrants, sprinklers, fire alarms, extinguishers and suppression systems. Work is led by Mohit Malviya, our accredited fire engineer, from our base in Indore, Madhya Pradesh. Talk to our team.
Related services
Related articles
- Fire Alarm System Types: Conventional vs Addressable, Detectors and IS 2189
- Fire NOC Renewal Guide: Validity, Documents, Testing and Expired NOCs
- Fire Safety Requirements for Buildings: NBC Occupancy Groups, Height and Systems by Building Type
- Fire NOC Process in Madhya Pradesh: How to Get a Fire NOC in Indore and MP