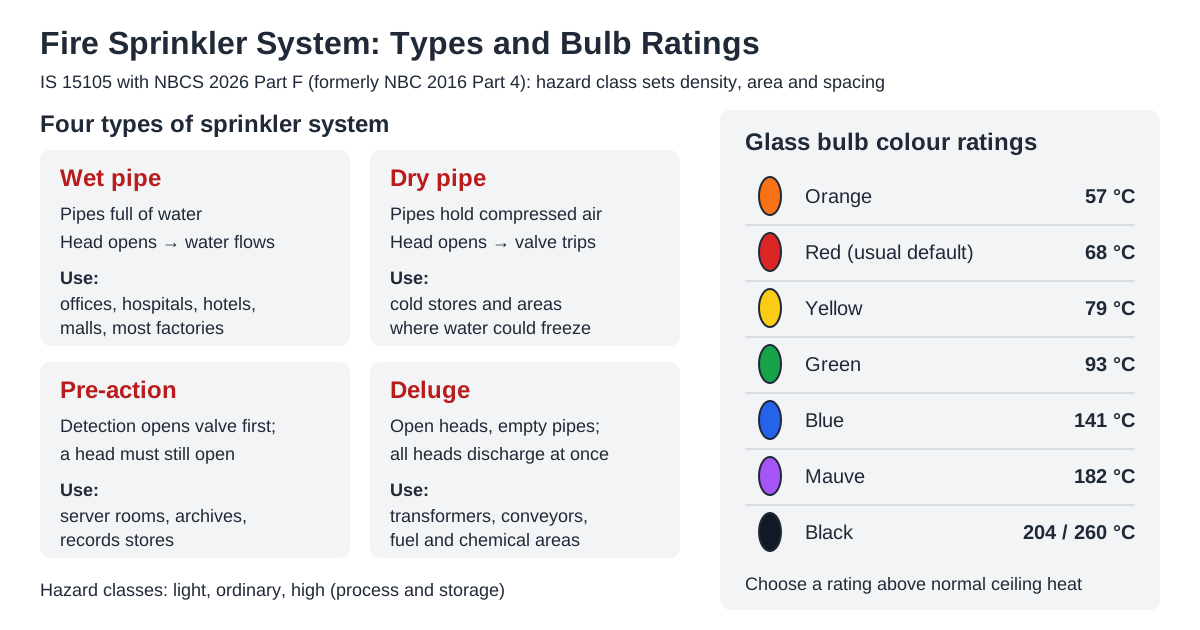
Quick answer: A fire sprinkler system is a network of water-filled (or air-filled) pipes with heat-sensitive sprinkler heads that open automatically above a fire, discharge water onto it, and raise an alarm. There are four main types: wet pipe, dry pipe, pre-action and deluge. Design in India follows IS 15105 together with Part F (Fire and Life Safety) of the National Building Construction Standards 2026 (NBCS 2026, SP 7:2026), which replaced NBC 2016 Part 4 from 30 April 2026 (state rules may still cite the 2016 edition): the building's hazard class sets the water density, the area assumed to be operating, head spacing and water supply duration. Every system is pressure tested, flow tested and demonstrated before the fire authority signs off.
A fire sprinkler system is the most effective single fire protection measure a building can have. It works without anyone being present, it attacks the fire while it is still small, and only the heads close to the fire open, so water damage is usually far less than people fear. Films show every head in a room bursting into spray at once; in a normal wet system, each head opens independently when its own heat element reaches its rated temperature.
This guide explains how sprinkler system design works in practice for building owners, factory and warehouse managers, hospital and school administrators, builders and architects. It covers the types of sprinkler systems, hazard classes, sprinkler head types and temperature ratings, water supply, installation and testing. Where a design figure depends on the edition of IS 15105 or on your building, we say so instead of quoting a number that may not apply.
If you need a system designed and installed, see our fire sprinkler system installation service. If you are not yet sure whether your building needs sprinklers, read our guide to fire safety requirements by building type first.
How a Fire Sprinkler System Works
Every automatic sprinkler system has the same basic chain:
- Water supply: a dedicated fire water tank and pumps (often shared with the hydrant system), or occasionally a reliable gravity supply.
- Installation control valve set: the main stop valve, alarm valve (or dry, pre-action or deluge valve), pressure gauges, drain and test valve, and a water motor alarm gong or pressure switch. Each set controls one installation, typically a floor or zone.
- Pipe network: mains, cross mains and range pipes that carry water to the heads.
- Sprinkler heads: each closed head is held shut by a glass bulb or fusible link. When the gas around it gets hot enough, the bulb shatters or the link melts, and water discharges onto a deflector that spreads it in a set pattern.
- Alarm and monitoring: water flow through the alarm valve rings the gong, operates flow or pressure switches, and signals the fire alarm panel.
- Pump start: the falling pressure starts the fire pump, which keeps water flowing until stopped manually.
The heads closest to the fire open first. In most fires that are controlled by sprinklers, only a small number of heads operate, which is why the design is based on an assumed area of operation rather than on every head in the building flowing at once.
Where Are Fire Sprinkler Systems Required?
NBCS 2026 Part F, like NBC 2016 Part 4 before it, sets out, for each occupancy group and height band, whether automatic sprinklers are required. The broad pattern is:
- High-rise buildings (15 m or more under NBC) need sprinklers in many occupancy groups, with the requirement tightening as height increases.
- Basements, especially those used for car parking or storage, commonly need sprinklers.
- Hospitals, malls, assembly buildings, hotels and large business buildings usually need sprinklers above certain heights or floor areas.
- Industrial and storage buildings need sprinklers according to their hazard, with high-piled storage the most demanding.
- Insurers may require sprinklers or a higher standard even where the code does not.
In Madhya Pradesh, NBC is read with the Madhya Pradesh Bhumi Vikas Rules, 2012 (as amended), and the municipal fire department checks sprinkler provision on the drawings at the provisional Fire NOC stage and on site before the final NOC. Exact thresholds depend on occupancy, height, floor area and current amendments, so they are confirmed for each building.
Types of Sprinkler Systems
The four types of sprinkler systems differ in what fills the pipes before a fire and what has to happen before water reaches the heads.
| Type | Pipes contain | How water is released | Typical uses |
|---|---|---|---|
| Wet pipe | Water under pressure | Head opens, water discharges immediately | Offices, hospitals, hotels, residential, malls, most factories |
| Dry pipe | Compressed air or nitrogen | Head opens, air escapes, dry pipe valve opens, water fills pipe | Cold stores, unheated areas where water could freeze |
| Pre-action | Air, at low pressure or none | Detection system opens the valve first; water enters pipes; heads still need to open | Data centres, archives, museums, server rooms, where accidental discharge must be avoided |
| Deluge | Empty, open heads | Detection opens the deluge valve; water flows through every head at once | Transformers, conveyors, fuel and chemical areas, aircraft hangars |
Wet Pipe Sprinkler System
The wet pipe system is the simplest, most reliable and most common. With water already at the head, discharge starts the moment a head opens. It has the fewest components to fail and the lowest maintenance burden. Its only real limitation is that it cannot be used where pipes may freeze, which in most of India means cold stores and freezer rooms rather than whole buildings.
Dry Pipe Sprinkler System
In a dry pipe system, the pipes are filled with compressed air or nitrogen that holds a dry pipe valve closed. When a head opens, air escapes, the pressure falls, the valve trips, and water fills the network. There is a delay between head opening and water arriving, so dry systems are usually designed with a larger area of operation and limits on the size of each installation. In India they are mostly used for cold storage and freezer areas.
Pre-Action Sprinkler System
A pre-action system adds a separate detection system. The pre-action valve stays closed until detectors confirm a fire. In a single interlock system, detection alone opens the valve and fills the pipes; water discharges only when a head also opens. In a double interlock system, both detection and a head opening are needed before water enters. Pre-action suits areas where accidental discharge would be costly, such as server rooms, archives and records stores, often alongside a clean agent suppression system.
Deluge System
A deluge system uses open heads or nozzles, so when the deluge valve opens, water flows through every head on that system at once. It is used where fire can spread rapidly over an area, such as transformer yards, conveyor galleries, fuel loading areas and some chemical plants. Deluge valves are opened by a detection system (heat detectors, a pilot line of closed heads, or flame detection) and can also be opened manually.
Choosing Between Them
| Question | If yes, consider |
|---|---|
| Could pipes freeze? | Dry pipe, or pre-action |
| Would accidental water discharge cause major loss? | Pre-action (double interlock where justified) |
| Could fire spread very fast across an area? | Deluge |
| None of the above | Wet pipe, the default for most buildings |
Hazard Classes in Sprinkler System Design
Sprinkler system design in IS 15105 is hazard-based. The designer classifies each area by how easily its contents burn and how much fuel is present, and the class sets the main design parameters.
| Hazard class | Typical examples | What the class drives |
|---|---|---|
| Light hazard | Offices, hospitals, hotels, schools, residential areas with low fire load | Lowest design density and smallest area of operation; widest spacing per head |
| Ordinary hazard (subdivided into groups) | Shops, car parks, light manufacturing, workshops, laundries, many factories | Moderate density; area of operation increasing with the group |
| High hazard, process | Paint, foam plastics, rubber, flammable liquids in process | Higher density, larger area, closer spacing |
| High hazard, storage | High-piled storage, racks of combustible goods | Density depends on the goods and storage height; in-rack sprinklers may be needed |
The Design Parameters
- Design density: the rate at which water must be applied over the floor, expressed in millimetres per minute (litres per square metre per minute).
- Assumed maximum area of operation (AMAO): the area over which heads are assumed to open in a fire, and over which the design density must be achieved.
- Maximum area per sprinkler and spacing: how far apart heads may be, which falls as hazard rises.
- Water supply duration: how long the supply must sustain the design flow.
For orientation, commonly cited values from IS 15105:2002 give light hazard a design density of 2.25 mm/min over an area of operation of 84 square metres, and ordinary hazard 5 mm/min over an area that increases with the ordinary hazard group. These follow the same approach as the European and LPC sprinkler rules. Supply durations of around 30 minutes for light hazard and longer for ordinary and high hazard are also commonly cited. High hazard figures depend heavily on the process or storage arrangement. IS 15105 was revised in 2021, so all design values should be taken from the current edition rather than from summaries like this one.
Classification Mistakes
- Classifying a whole building by its main use when it contains storage, kitchens, plant rooms or workshops of a higher class.
- Ignoring storage height, which can turn an ordinary hazard warehouse into a high hazard storage risk.
- Forgetting future change of use, such as an office floor later used as a records store.
- Ignoring plastic packaging, which raises the fire load of otherwise ordinary goods.
Sprinkler Head Types and Temperature Ratings
Head Types by Orientation and Pattern
| Head type | Where it is used | Notes |
|---|---|---|
| Pendent | Below a false ceiling or under the slab, hanging down | Most common in finished spaces |
| Upright | Above the pipe, facing up, in exposed services areas | Common in car parks, plant rooms and warehouses |
| Sidewall | On a wall, throwing water across the room | Hotel rooms, corridors, where ceiling pipework is impractical |
| Concealed | Recessed with a cover plate that drops off in a fire | Hotels, lobbies, where appearance matters |
| Recessed | Partly set into the ceiling | Finished interiors |
| Storage and large-drop or ESFR types | High-piled storage | Specialist design under the relevant standard and listing |
Heads must be installed in the orientation they are made for: an upright head installed pendent will not spray correctly. Heads also differ by response (standard or quick response), by orifice size or K-factor (which sets flow at a given pressure), and by finish.
Glass Bulb Colour and Temperature Ratings
The colour of the liquid in a glass bulb sprinkler shows its operating temperature. These colour codes are internationally standardised.
| Bulb colour | Rated temperature | Typical use |
|---|---|---|
| Orange | 57 °C | Cool areas with stable temperature |
| Red | 68 °C | Most occupied rooms; the usual default |
| Yellow | 79 °C | Areas slightly warmer than normal |
| Green | 93 °C | Warmer areas, under skylights, near some equipment |
| Blue | 141 °C | Hot areas such as near ovens or boilers |
| Mauve | 182 °C | Very hot process areas |
| Black | 204 °C or 260 °C | Extreme process heat |
The rule is to choose a rating comfortably above the highest temperature the head will see in normal service, so it does not operate accidentally, but not so high that it responds slowly. A red 68 °C bulb suits most occupied rooms. Roof spaces under metal sheeting in central India can get very hot in May and June, which is one reason designers check ceiling temperatures in sheds and warehouses before selecting heads.
Quick Response and Standard Response
Quick response heads have a thinner bulb (commonly 3 mm) or a more sensitive link, so they open sooner at the same temperature. They are favoured in light hazard occupancies such as hospitals, hotels and offices, where early operation protects people. Standard response heads (commonly 5 mm bulbs) are used in many ordinary and storage risks. Do not mix response types within the same compartment unless the design allows it.
Water Supply for a Fire Sprinkler System
A sprinkler system is only as good as the water behind it. The supply must deliver the design flow at the design pressure for the full required duration, starting automatically and without depending on anyone being on site.
| Supply element | What to check |
|---|---|
| Fire water tank | Holds enough for the sprinkler demand (plus hydrant demand if shared) for the required duration; fire reserve protected from domestic use |
| Main pump | Duty point covers the hydraulically most remote area of operation; starts automatically |
| Standby pump | Diesel pump of equal duty, or another arrangement accepted by the authority |
| Jockey pump | Keeps the installation pressurised so main pumps do not cycle |
| Installation valves | One control valve set per installation, accessible, supervised and labelled |
| Fire brigade inlet | Lets the brigade boost the supply from its tender |
Where sprinklers and hydrants share a pump room, which is common in Indian buildings, the designer must decide whether both systems are assumed to flow at once and size the tank and pumps accordingly. Insurers may require separate or larger supplies for high hazard storage, so check the insurance terms before the tank is built; enlarging an underground tank afterwards is expensive.
Sprinklers in Common Building Types
| Building | Typical sprinkler points |
|---|---|
| Hospitals | Light hazard wards and offices, quick response heads, higher classes for stores, kitchens, laundries; pre-action sometimes for records or IT rooms |
| Hotels | Concealed or sidewall heads in rooms, coverage of corridors, kitchens and back-of-house |
| Schools and colleges | Light hazard classrooms, ordinary hazard labs, workshops and stores |
| Basement car parks | Ordinary hazard, upright heads with guards where vehicles could strike them |
| Malls and shops | Ordinary hazard sales floors, higher classes for stockrooms and food courts |
| Warehouses | Classification by goods, packaging and storage height; in-rack heads for tall racking |
| Factories | Classification by process; deluge or other special systems for high-risk areas |
| Cold stores | Dry pipe or pre-action systems in freezing areas |
In mixed-use buildings, each area is classified on its own merits, and the pump and tank are sized for the most demanding area of operation.
Fire Sprinkler System Design: Step by Step
- Confirm the requirement. Check NBCS 2026 Part F (or the edition your state rules cite), the Madhya Pradesh rules and any insurer requirement for which areas must be sprinklered.
- Classify each area. Assign a hazard class to every room or zone, including storage and plant.
- Choose the system type. Wet by default; dry, pre-action or deluge where conditions demand.
- Fix design parameters. Read design density, area of operation, spacing and duration from the current IS 15105 for each class.
- Lay out heads. Place heads within the maximum spacing and area per head, with correct distances from walls, beams, ducts, lights and racking. Obstructions are the most common reason for gaps in coverage.
- Divide into installations. Split the building into installations or zones, each with its own control valve set and flow switch, so a zone can be isolated without shutting down the whole building.
- Size the pipes. Use pre-calculated tables where the standard allows, or full hydraulic calculation.
- Hydraulic calculation. Confirm the pump and pipework can deliver the design density over the area of operation at the hydraulically most remote location.
- Water supply and pumps. Size the tank and pumps, combining hydrant and sprinkler demand where they share a supply. Our fire hydrant system design guide explains the pump room and tank in detail.
- Integrate. Connect flow switches and valve supervisory switches to the fire alarm system, and coordinate with HVAC, electrical and ceiling drawings.
- Prepare drawings and documents. Layouts, sections, riser diagrams, calculations and schedules for the Fire NOC application.
Coordination Points Architects Should Know
- False ceiling layouts must leave room for heads at the required spacing; heads are often needed above and below a deep ceiling void.
- Beams, ducts, cable trays and light fittings create obstructions that need extra heads.
- Mezzanines, racks and enclosed stairs need their own coverage.
- Changes to the interior layout after design often leave rooms unprotected. Any partition change should be checked against the sprinkler layout.
Worked Example: Sprinkler Layout for a Small Office Floor
This example is illustrative only. It shows the method, not code values for a real building; take actual values from the current IS 15105.
Floor (illustrative): an open-plan office floor of 30 m by 20 m (600 square metres) in a high-rise business building in Indore, with a false ceiling.
- Hazard class: office with normal furniture and paper, classified as light hazard. A small records room on the same floor holding dense paper files is checked separately and may be classified higher.
- System type: wet pipe, as there is no freezing risk and no special sensitivity to water.
- Head type and rating: pendent heads below the false ceiling, quick response, red 68 °C bulbs.
- Number of heads (illustrative): suppose the current standard allows a maximum area per head of A square metres for light hazard. The minimum number of heads is 600 / A, rounded up, then adjusted upward for the actual grid, walls and obstructions. If A were 21 square metres, the minimum would be 29 heads, and a practical grid might need 30 to 35.
- Ceiling void: if the void is deep or contains combustible cabling, heads may also be needed above the ceiling.
- Hydraulic check: the designer identifies the most remote area of operation on the floor and confirms the pump delivers the design density over that area, at the required pressure at each head.
- Zone control: the floor gets its own flow switch and supervised isolation valve so the fire alarm panel shows which floor is flowing.
The calculation is simple. Most errors occur in steps 1 and 5: missing a higher hazard room or forgetting the ceiling void.
Installation of a Fire Sprinkler System
| Stage | What happens |
|---|---|
| Shop drawings | Contractor converts design drawings into coordinated installation drawings |
| Material approval | Pipes, fittings, heads, valves and switches checked against the specification and standards |
| Mains and risers | Main pipework installed first, supported at the correct spacing |
| Branch and range pipes | Laid to the head layout, coordinated with ceiling and services |
| Control valve sets | Installed at accessible locations with drains and test connections |
| Heads | Fitted after ceilings are framed, protected from paint and damage |
| Testing | Hydrostatic test, flushing, functional tests |
| Commissioning | Alarm, pump start and integration tests |
| Handover | As-built drawings, certificates, manuals and training |
Installation Good Practice
- Do not paint, wrap or tape sprinkler heads; paint on a head can stop it operating.
- Keep spare heads of each type and rating on site in a cabinet with a sprinkler spanner.
- Label every control valve with the area it serves, and secure it in the open position.
- Maintain clearance below heads; stacked goods must stay below the required clearance line.
- Protect heads in areas where they could be knocked, such as warehouses and car parks, with guards.
Sprinkler System Testing and Commissioning
Hydrostatic Pressure Test
The completed pipework is filled, vented and pressure tested to the pressure set in the design standard and specification, usually higher than the working pressure, and held for a specified time while joints are inspected and the gauge is watched for any drop. Test pressures and durations are stated in the project's test procedure and recorded on the test certificate. Dry and pre-action systems also receive an air leakage test.
Functional Tests
- Alarm valve test: open the test valve at each installation; confirm the gong rings and the flow switch signals the alarm panel.
- Inspector's test or remote test valve: open the test point at the most remote part of the installation, simulating one head; confirm alarms operate within the expected time.
- Pump start: confirm the fire pumps start on falling pressure and run until stopped manually.
- Dry and pre-action trip tests: trip the valve and record the time for water to reach the test point.
- Deluge test: operate the detection and confirm the valve opens; full discharge tests are planned carefully to avoid damage.
- Supervisory signals: close each supervised valve and confirm a fault or supervisory signal at the panel.
- Flow and pressure: record flow and pressure at the installation valve against the hydraulic design.
Handover Documents
- As-built layout drawings, hydraulic calculations and head schedules.
- Hydrostatic test and functional test certificates.
- Product data and approvals for heads, valves and switches.
- Operation and maintenance manual, and a record of staff training.
The fire officer will usually ask to see an alarm valve test and the pump start during inspection for the Final Fire NOC. Our guide to getting a Fire NOC in Madhya Pradesh walks through the inspection stage.
Maintenance of Fire Sprinkler Systems
| Frequency | Typical checks |
|---|---|
| Weekly | Gauges at each control valve; valves locked open; pump panel healthy; alarm valve test on a rota |
| Monthly | Visual check of heads for paint, damage, corrosion or obstruction; spare heads complete |
| Quarterly | Remote test valves operated; flow switches and supervisory switches checked |
| Annually | Full functional test; pump flow test; review of hazard classification against current use |
| Periodically | Sample heads removed and tested or replaced as the standard requires |
These frequencies are typical practice. Follow the relevant standard, the manufacturer and your insurer. An annual maintenance contract keeps the testing regular and the records ready for Fire NOC renewal.
Warning Signs That Need Action
- Gauge pressure lower than normal or falling.
- Heads painted, corroded, or with goods stacked against them.
- New partitions, ceilings or mezzanines added since the system was designed.
- Change of use, especially to storage.
- Control valves found partly closed.
Any of these is a reason to call in a fire safety audit.
How DSTechnoverse Helps
DSTechnoverse designs, supplies, installs, tests and commissions fire sprinkler systems for offices, hospitals, schools, hotels, warehouses and factories in Indore, Pithampur, Dewas, Ujjain, Bhopal and across Madhya Pradesh. Our accredited fire engineer, Mohit Malviya, leads each project, from hazard classification and hydraulic calculation to testing and the fire officer's inspection. We handle sprinkler system installation as part of our fire fighting system installation service, integrate it with hydrant systems, and support your Fire NOC application. Contact us with your drawings to discuss your project.
Frequently Asked Questions
What is a fire sprinkler system?
A fire sprinkler system is a fixed network of pipes and heat-sensitive sprinkler heads connected to a reliable water supply. When heat from a fire reaches a head, its glass bulb or fusible link releases and water sprays onto the fire below. The system also raises an alarm and starts the fire pumps automatically, controlling the fire while it is still small.
Do all sprinkler heads go off at once?
No. In wet, dry and pre-action systems, each head opens independently when its own heat element reaches its rated temperature, so only the heads near the fire operate. Most fires controlled by sprinklers open only a few heads. Only a deluge system, which uses open heads, discharges through every head on that system at once, and it is used for special hazards.
What are the main types of sprinkler systems?
The four main types are wet pipe, dry pipe, pre-action and deluge. Wet pipe systems hold water at the heads and suit most buildings. Dry pipe systems hold air and suit freezing areas. Pre-action systems need detection before water enters the pipes, protecting sensitive spaces. Deluge systems use open heads to drench a whole area quickly.
What does the bulb colour on a sprinkler mean?
The liquid colour shows the temperature at which the bulb breaks. Orange is 57 °C, red 68 °C, yellow 79 °C, green 93 °C, blue 141 °C, mauve 182 °C and black 204 °C or 260 °C. Red is the usual choice for occupied rooms; higher ratings are used near heat sources so heads do not operate accidentally.
What is IS 15105?
IS 15105 is the Indian Standard code of practice for the design and installation of fixed automatic sprinkler fire extinguishing systems. It sets hazard classification, design density, area of operation, head spacing, pipe sizing, water supply and testing requirements. It was first issued in 2002 and revised in 2021, so designs should follow the current edition alongside NBCS 2026 Part F.
How is the hazard class of a building decided?
The designer looks at what each area contains, how easily it burns, and how much fuel is present, including storage height and packaging. Offices, hospitals and hotels are usually light hazard, shops, car parks and many factories ordinary hazard, and flammable processes or high-piled storage high hazard. Different areas in one building can have different classes.
Can sprinklers share water with the hydrant system?
Yes, a combined tank and pump room is common in Indian buildings. The tank must then hold enough water for the combined demand of sprinklers and hydrants for the required duration, and the pumps must be sized for that combined demand. The arrangement must be shown clearly on the drawings and hydraulic calculations submitted to the fire authority.
How often should a sprinkler system be tested?
Gauges and valve positions are typically checked weekly, heads inspected monthly, remote test valves and switches operated quarterly, and a full functional and pump flow test done annually. Some heads are sampled or replaced periodically as the standard requires. Keep records of every test, because the fire authority and insurers may ask for them at renewal.
Do sprinklers cause more damage than the fire?
Usually not. Only heads near the fire open, and a sprinkler head discharges far less water than a fire brigade hose, while acting much earlier when the fire is small. Damage from an uncontrolled fire, smoke and fire fighting water is normally far greater. Accidental discharge is rare and is mostly caused by physical damage to heads or freezing in unsuitable systems.
Can I paint over sprinkler heads during renovation?
No. Paint, plaster or tape on a sprinkler head can stop it opening or change its spray pattern. Heads should be covered with proper protective caps during painting and the caps removed afterwards. Any head that has been painted should be replaced, not cleaned, with a head of the same type, response and temperature rating.
Need a Fire NOC or a fire safety installation? DSTechnoverse handles provisional and final Fire NOC applications and renewals, and designs, supplies, installs and commissions fire fighting systems: hydrants, sprinklers, fire alarms, extinguishers and suppression systems. Work is led by Mohit Malviya, our accredited fire engineer, from our base in Indore, Madhya Pradesh. Talk to our team.
Related services
Related articles
- Fire Hydrant System Design: Components, Pumps, Water Storage and Testing
- Fire Safety Requirements for Buildings: NBC Occupancy Groups, Height and Systems by Building Type
- Provisional vs Final Fire NOC: What Each Covers and When You Need It
- Documents Required for Fire NOC: Complete Checklist by Stage and Building Type